This is a carousel with tiles that activate property listing cards. Use the previous and next buttons to navigate.
1/28
$219,900 Just Listed
This is a carousel with tiles that activate property listing cards. Use the previous and next buttons to navigate.
1/28
Property Description
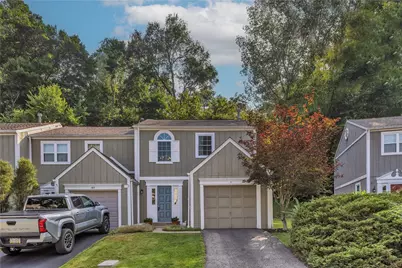
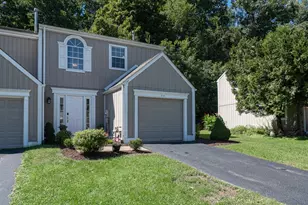
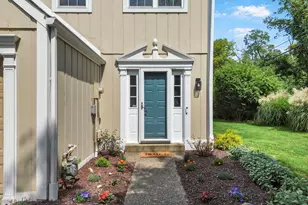
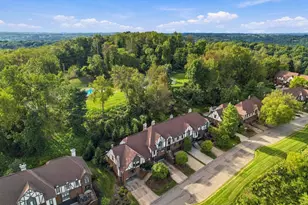
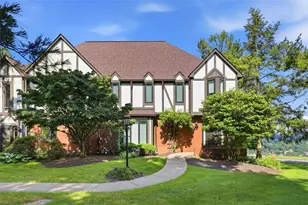
Nestled in the wonderful community of Oakmont, this charming townhome blends warmth, sunlight, and thoughtful updates. Step inside the two-story foyer, where the dramatic height set the tone for the rest of the home, you'll find a coat closet, access to the integral garage, and a convenient half bath right off the entry. Continue down the hallway and the home opens beautifully into a bright living space. A wall of windows and sliding doors brings in natural light and peaceful views of nature. The updated kitchen is a true highlight, featuring butcher-block counters, a huge butcher island with a sink, a pantry and a built-in bench with storage -perfect for everyday living. Upstairs, the primary generously sized bedroom offers a walk-in closet and private access to the full bath. the sizable second bedroom offers plenty of closet space. A Charming Patio that flows seamlessly from the living room, perfect for relaxing, morning coffee or grilling with friends. A welcoming home with modern to9uches, natural light, and a layout that simple feels good.l
Full Property Details
Full Property Details for 47 New London Ln
General
- Price: $219,900
- HOA FEE: $65/month
- Taxes: $3,836
- Status: Active
- Type: Townhouse
- Source: West_Penn_MLS
- MLS ID: 1766035
- Updated: 7/26/2026
- Added to Site: 4 day(s) ago
Interior
- Number of Rooms: 5
- Interior Features: Kitchen Island, Pantry
- Appliances: Some Electric Appliances, Microwave, Refrigerator, Stove
- Flooring: Carpet, Other
Rooms
Bathrooms
- Total Bathrooms: 2
- Full Bathrooms: 1
- Half Bathrooms: 1
Bedrooms
- Total Bedrooms: 2
Parking
- Garage: Yes
- Attached garage: Yes
- Total Spaces: 1
- Parking Features: Built In
Location
- County: Allegheny-East
- Subdivision: Oakmont Commons
- Driving Directions: Allegheny River Blvd to Washington Ave up hill to top through stop sign and right into Oakmont Commons
School Information
- Elem School District: Riverview
- Midd School District: Riverview
- High School District: Riverview
Heating & Cooling
- Air Conditioning: Yes
- Cooling Type: Electric
- Heating Type: Forced Air, Gas
Utilities
- Sewer: Public Sewer
- Water: Public
Structural Information
- Architectural Style: Colonial, Two Story
- Construction: Frame
- Roof: Asphalt
- Stories/Levels: 2
- Year Built: 1986
- Property Condition: Resale
Lot Features
- Lot Size (Acres): 0.076
- Lot Dimensions: 28 x 93 x 96 x 42
Financial Considerations
- Association Fee: $65
- Assoc Fee Freq.: Monthly
- Assessment Amount: $104,000
- Tax Amount: $3,836
Listing courtesy of Re/Max Select Realty
Get Pre-Approved Today
Schools
Schools serving 47 New London Ln
School District:Riverview School District
| Name | Grades | Distance |
|---|---|---|
Tenth Street El School 901 Pennsylvania Avenue, Oakmont, PA 15139 | K-6 | 0.5 mi |
Riverview High School 100 Hulton Road, Oakmont, PA 15139 | 7-12 | 1.1 mi |
Disclaimer:
School attendance boundaries provided by ATTOM Data Solutions and are for reference only. Contact the school directly to verify enrollment eligibility.
Price & Sales History for 47 New London Ln
Date
Details
Price
Change
Source
7/22/2026
Listed
$219,900
—
MLS
Disclaimer: Historical sales information is derived from public records provided by the county offices. Information is not guaranteed and should be independently verified.
Estimate the Cost
Estimate the Cost for 47 New London Ln
47 New London Ln, Oakmont, PA 15139 (MLS# 1766035) is a Townhouse property with 2 bedrooms, 1 full bathroom and 1 partial bathroom. 47 New London Ln is currently listed for $219,900 and was received on July 22, 2026. Want to learn more about 47 New London Ln? Do you have questions about finding other Townhouse real estate for sale in Oakmont? You can browse all Oakmont real estate or contact a Coldwell Banker agent to request more information.