This is a carousel with tiles that activate property listing cards. Use the previous and next buttons to navigate.
1/1
$510,000
This is a carousel with tiles that activate property listing cards. Use the previous and next buttons to navigate.
1/1
Property Description
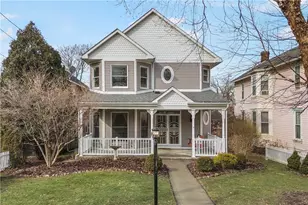
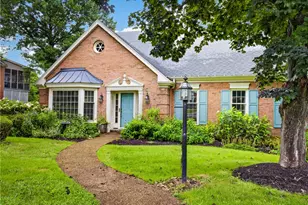
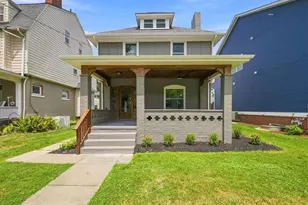
Built in 1995 with a nod to the romance and refinement of the Victorian era, this beautifully crafted home blends Gilded Age charm with modern-day comfort in all the right ways. A level, green front lawn welcomes you from the sidewalk to an expansive covered front porch adorned with classic gingerbread detailing. The porch swing invites slow mornings with coffee or relaxing evenings watching the neighborhood go by - a timeless introduction to what awaits inside. Step through the double front doors into a dramatic 2 story foyer featuring rich, dark paneled walls & a wide wood staircase rising gracefully to the right. At the landing, an artisan, hand-crafted stained glass window glows with a stunning red rose design, echoed again above the front door - a true architectural centerpiece that sets the tone for the home's thoughtful detail & craftsmanship. To the left, the formal living room (or parlor) is bathed in natural light from a trio of nearly floor-to-ceiling windows. A marble-surround decorative fireplace with a wood mantel anchors the space, complemented by a period-style light fixture that enhances its Victorian character. This room opens seamlessly into an adjoining space - perfect as a family room, second living area, or formal dining room - offering wall-to-wall carpet, a gas log fireplace with mantel, and a comfortable flow into the kitchen beyond. Just off this area, a secondary staircase provides convenient access to the 2nd floor, along with a side door leading outdoors - a practical touch that enhances both privacy & functionality. The spacious kitchen is designed for gathering and everyday living, featuring abundant wood cabinetry, an island with seating, stainless steel appliances, and glass-front cabinets ideal for displaying fine glassware or dishes. A built-in desk area adds convenience, while a rose-themed stained glass window above the double sink continues the home's signature aesthetic. Adjacent to the kitchen is a generous 22x12 room with hardwood floors & sliding glass doors that open to an equally impressive 22-ft covered deck -your 3 season outdoor retreat, ideal for entertaining or relaxing outdoors. Whether used as a formal dining room or additional family space, this room offers flexibility to suit your lifestyle. While there is no traditional backyard, an extra-long gravel driveway accessed from the rear alley leads to a 2 car integral garage, providing ample parking & easy entry. Upstairs, find 3 bedrooms, including two exceptional suites. Each suite boasts oversized walk-in closets with custom closet systems & spacious full baths. The primary suite is privately positioned at the rear of the home, conveniently located near the back staircase for easy access while maintaining separation from the rest of the 2nd floor. The 3rd bedroom is generously sized, all bedrooms feature hardwood floors & ceiling fans. The 2nd floor laundry room is impressively outfitted with side-by-side full-size washer & dryer, laundry tub, built-in ironing board, built-in cabinetry with 4 separate hampers for organizing & sorting & pull-down attic stairs to a usable storage space. The lower level offers a partially finished game room with endless possibilities - ideal for a teen retreat, home office, gym, hobby or craft room, or even a recreation space large enough to accommodate pool or ping pong tables - or a combination of uses. Located in one of the area's most sought-after neighborhoods, this home is within walking distance to Oakmont's charming shops, restaurants, parks, trails, public library, bakery, yoga studios, gyms, medical offices, schools & public transportation. With EZ access to RT 28, the PA Turnpike, major hospitals, universities, city neighborhoods & Downtown Pittsburgh, the location offers both convenience & community. Don't miss this rare opportunity to own a Victorian-inspired home where timeless elegance meets modern convenience - a true Gilded Age aesthetic built for today's lifestyle.
Full Property Details
Full Property Details for 631 5th St
General
- Sold For: $510,000
- Taxes: $10,736
- Status: Closed
- Type: Single Family
- Source: West_Penn_MLS
- MLS ID: 1740865
- Added to Site: 143 day(s) ago
Interior
- Number of Rooms: 10
- Interior Features: Kitchen Island, Pantry, Window Treatments
- Fireplace: Yes
- Number of Fireplaces: 2
- Fireplace(s): Decorative, Gas
- Appliances: Some Gas Appliances, Dryer, Dishwasher, Microwave, Refrigerator, Stove, Washer
Rooms
Bathrooms
- Total Bathrooms: 3
- Full Bathrooms: 2
- Half Bathrooms: 1
Bedrooms
- Total Bedrooms: 3
Additional Information
- Security/Safety: Security System
Parking
- Garage: Yes
- Attached garage: Yes
- Total Spaces: 2
- Parking Features: Built In, Garage Door Opener
Location
- County: Allegheny-East
- Driving Directions: From Fox Chapel: Freeport Road to Hulton Bridge, cross RR Tracks to Right on Allegheny River Boulevard to Left on Pennsylvania Avenue to Right on 5th Street, house is on the Right.
School Information
- Elem School District: Riverview
- Midd School District: Riverview
- High School District: Riverview
Heating & Cooling
- Air Conditioning: Yes
- Cooling Type: Electric
- Heating Type: Forced Air, Gas
Utilities
- Sewer: Public Sewer
- Water: Public
Structural Information
- Architectural Style: Three Story, Victorian
- Construction: Frame
- Basement: Yes
- Basement Desc.: Partially Finished, Walk-Up Access
- Roof: Asphalt
- Windows: Multi Pane, Screens, Window Treatments
- Stories/Levels: 3
- Building Size: 2968
- Year Built: 1995
- Property Condition: New Construction
Lot Features
- Lot Size (Acres): 0.1722
- Lot Dimensions: 41 x 154 x 41 x 152
Financial Considerations
- Assessment Amount: $437,000
- Tax Amount: $10,736
Listing courtesy of Howard Hanna Real Estate Services
Sold courtesy of Re/Max Select Realty

Get Pre-Approved Today
Schools
Schools serving 631 5th St
School District:Riverview School District
| Name | Grades | Distance |
|---|---|---|
Tenth Street El School 901 Pennsylvania Avenue, Oakmont, PA 15139 | K-6 | 0.4 mi |
Riverview High School 100 Hulton Road, Oakmont, PA 15139 | 7-12 | 0.5 mi |
Disclaimer:
School attendance boundaries provided by ATTOM Data Solutions and are for reference only. Contact the school directly to verify enrollment eligibility.
Price & Sales History for 631 5th St
Date
Details
Price
Change
Source
6/01/2026
Sold
$510,000
-7.26%
MLS
3/13/2026
Price Reduced
$549,900
-8.33%
MLS
2/24/2026
Listed
$599,900
—
MLS
Disclaimer: Historical sales information is derived from public records provided by the county offices. Information is not guaranteed and should be independently verified.
631 5th Street, Oakmont, PA 15139 (MLS# 1740865) is a Single Family property that was sold at $510,000 on June 01, 2026. Want to learn more about 631 5th Street? Do you have questions about finding other Single Family real estate for sale in Oakmont? You can browse all Oakmont real estate or contact a Coldwell Banker agent to request more information.