This is a carousel with tiles that activate property listing cards. Use the previous and next buttons to navigate.
1/9
$1,650,000
This is a carousel with tiles that activate property listing cards. Use the previous and next buttons to navigate.
1/9
Property Description
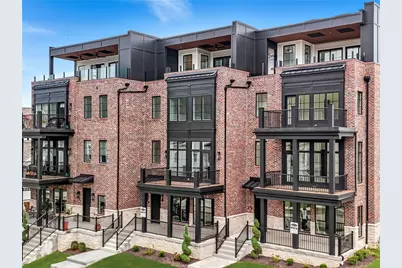
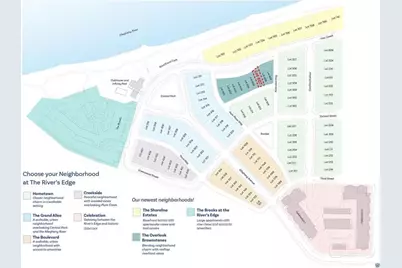
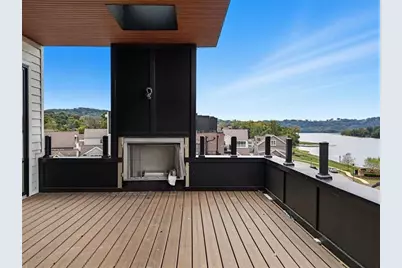
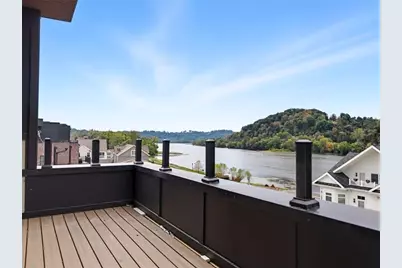
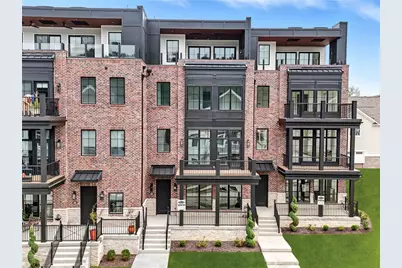
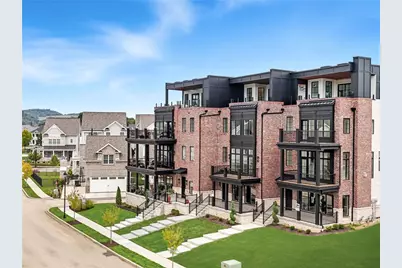
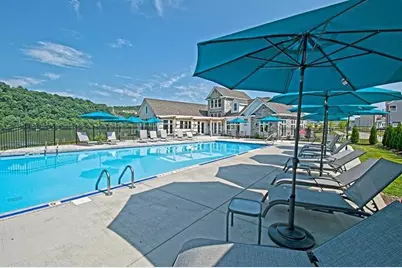
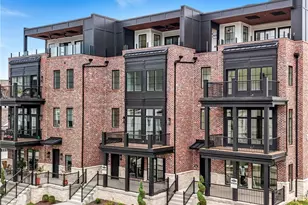
Welcome The Overlook Brownstones at The Rivers Edge of Oakmont-where sophisticated design, exceptional craftsmanship, and an unmatched riverfront lifestyle come together. This extraordinary end-unit residence is bathed in natural light and offers a rare combination of luxury, flexibility, and accessibility with a private five-stop elevator, allowing you to enjoy every level of the home comfortably through every stage of life. A gracious covered front porch welcomes you into a home that is anything but ordinary. The entry level features a versatile suite complete with a full bath-ideal for guests, a home office or fitness studio, or private retreat-along with abundant storage, elevator access, and direct entrance into the expanded two car garage. Designed for effortless entertaining, the main living level boasts an expansive open floor plan with 10 ft. ceilings, walls of windows looking out to the Allegheny River, and custom built-in's throughout. The beautifully appointed kitchen is the centerpiece of the home, featuring premium Thermadore appliances, Quartz countertops, a massive island with seating, pull out cabinetry and expansive pantry space. Formal and Informal living and dining areas flow seamlessly together, while an additional room provides the perfect setting for a music room, library or office. A decorator inspired powder room complete the main level. The 3rd floor offers a luxurious primary suite with a walk-in-closet and elegant owners bathroom, along with a spacious guest suite featuring its own private bath and walk in closet. A bedroom level laundry room completes the 3rd floor. Every finish detail has been thoughtfully executed with timeless designer selections. The spectacular top floor offers remarkable flexibility. Create a whole floor owners retreat with a full bath and walk in closet and a seating area leading out to the fabulous top floor deck or use it as a "play room" to entertain, watch the game on the big screen TV see the river from the glass wall with an adjoining guest suite with full bath and walk in closet. The dramatic glass wall of this floor open to an incredible sized rooftop terrace where panoramic views of the Allegheny River provide the perfect back drop for relaxing, entertaining, or simply enjoying breathtaking sunsets. The Rivers Edge of Oakmont extends well beyond your front door. Residents enjoy an exclusive clubhouse with an infinity-edge swimming pool, gathering room, meeting space, firepit, and poolside lounge areas. Stroll the scenic riverfront walking trail or explore Oakmont's charming downtown filled with award-winning restaurants, boutiques, coffee shops, bakery, brewery, library, parks, tennis courts, dog park, and riverside recreation-all just moments away. Conveniently located less than 30 minutes from Downtown Pittsburgh, Oakland, Hospitals, and Universities, this is luxury, convenience, and low maintenance living at its finest. This is more than a new construction home, it is an execeptional lifestyle designed for today and ready for tomorrow!
Full Property Details
Full Property Details for 64 1st St
General
- Price: $1,650,000
- HOA FEE: $195/month
- Taxes: $35
- Status: Active
- Type: Townhouse
- Source: West_Penn_MLS
- MLS ID: 1742091
- Updated: 7/22/2026
- Added to Site: 217 day(s) ago
Interior
- Interior Features: Kitchen Island, Pantry
- Fireplace: Yes
- Number of Fireplaces: 1
- Fireplace(s): Gas, Living Room
- Appliances: Some Gas Appliances, Dishwasher, Disposal, Microwave, Refrigerator, Stove
- Flooring: Carpet, Ceramic Tile, Hardwood
Rooms
Bathrooms
- Total Bathrooms: 5
- Full Bathrooms: 4
- Half Bathrooms: 1
Bedrooms
- Total Bedrooms: 4
Additional Information
- Pool: Yes
- Pool Description: Pool
Parking
- Garage: Yes
- Attached garage: Yes
- Total Spaces: 2
- Parking Features: Built In, Garage Door Opener
Location
- County: Allegheny-East
- Subdivision: The Rivers Edge of Oakmont
- Driving Directions: Hulton Bridge to right on Allegheny Ave through Oakmont business district to College Ave. Continue straight into The River’s Edge. Follow Allegheny Ave to right on 1st Street (at river).
School Information
- Elem School District: Riverview
- Midd School District: Riverview
- High School District: Riverview
Heating & Cooling
- Central air: Yes
- Air Conditioning: Yes
- Cooling Type: Central Air
- Heating Type: Forced Air, Gas
Utilities
- Sewer: Public Sewer
- Water: Public
Structural Information
- Architectural Style: Contemporary, Three Story
- Construction: Brick, Stone
- Roof: Asphalt
- Windows: Multi Pane, Screens
- Stories/Levels: 3
- Building Size: 3368
- Year Built: 2024
- Property Condition: New Construction
Lot Features
- Property View: River
- Lot Size (Acres): 0.0628
- Lot Dimensions: 30 x 94 x x 15 x 15 x 89
Financial Considerations
- Association Fee: $195
- Assoc Fee Freq.: Monthly
- Assessment Amount: $1,100
- Tax Amount: $35
Listing courtesy of Howard Hanna Real Estate Services
Get Pre-Approved Today
Schools
Schools serving 64 1st St
School District:Riverview School District
| Name | Grades | Distance |
|---|---|---|
Tenth Street El School 901 Pennsylvania Avenue, Oakmont, PA 15139 | K-6 | 1 mi |
Riverview High School 100 Hulton Road, Oakmont, PA 15139 | 7-12 | 1 mi |
Disclaimer:
School attendance boundaries provided by ATTOM Data Solutions and are for reference only. Contact the school directly to verify enrollment eligibility.
Price & Sales History for 64 1st St
Date
Details
Price
Change
Source
3/03/2026
Listed
$1,650,000
—
MLS
Disclaimer: Historical sales information is derived from public records provided by the county offices. Information is not guaranteed and should be independently verified.

Tax History
Tax History for 64 1st St
Year
Property Taxes
Change
Tax Assessment
Change
2026
$7
-82%
$1,100
—
2025
$40
8%
$1,100
—
2024
$37
6%
$1,100
—
2023
$35
9%
$1,100
10%
2022
$32
540%
$1,000
—
2021
$5
—
$1,000
—
Disclaimer: Historical tax information is derived from public records provided by the county offices. Information is not guaranteed and should be independently verified.
Estimate the Cost
Estimate the Cost for 64 1st St
64 1st Street, Oakmont, PA 15139 (MLS# 1742091) is a Townhouse property with 4 bedrooms, 4 full bathrooms and 1 partial bathroom. 64 1st Street is currently listed for $1,650,000 and was received on March 03, 2026. Want to learn more about 64 1st Street? Do you have questions about finding other Townhouse real estate for sale in Oakmont? You can browse all Oakmont real estate or contact a Coldwell Banker agent to request more information.