This is a carousel with tiles that activate property listing cards. Use the previous and next buttons to navigate.
1/1
$257,500
This is a carousel with tiles that activate property listing cards. Use the previous and next buttons to navigate.
1/1
Property Description
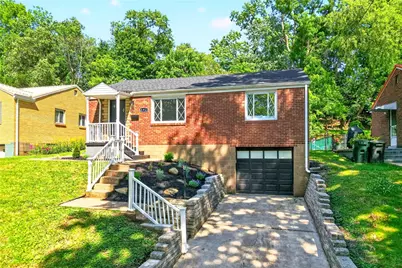
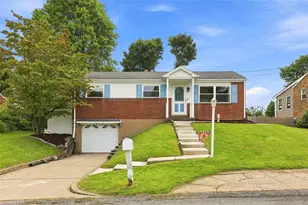
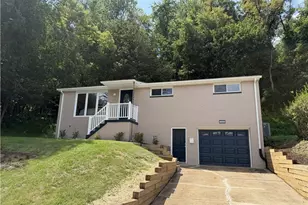
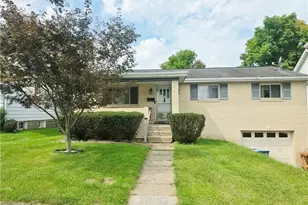
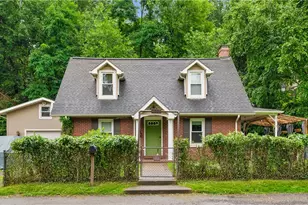
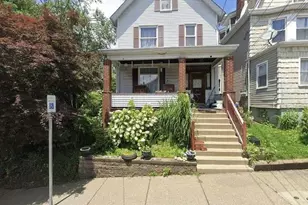
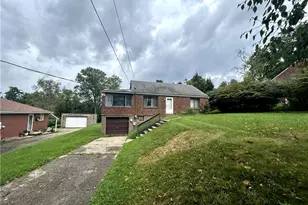
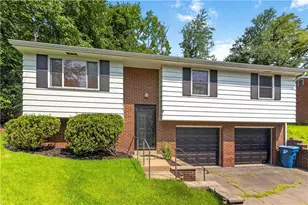
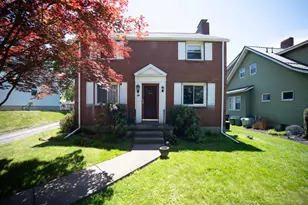
~ Spectacular charm meets modern updates in this beautifully renovated brick ranch nestled on a tree-lined street in the heart of Oakmont. ~ This move-in ready 2-bedroom home blends timeless character with stylish contemporary finishes throughout. The brand-new kitchen features quartz countertops, a large basin sink, artisanal tile backsplash, soft-close cabinetry, and flexible dining options with optional bar seating plus a semi-open flow into the formal dining room. Sleek modern lighting, fresh paint, and new flooring create a clean, cohesive feel from room to room. The refreshed bathroom impresses with floor-to-ceiling tile, a custom shower niche, and crisp modern finishes. Downstairs, the finished basement offers additional living space or storage potential, while the large freshly painted mechanical and laundry area adds everyday practicality. Central A/C and a 1-car garage complete the package. Outside, enjoy charming curb appeal with fresh landscaping, exterior paint, and a sweeping flat backyard perfect for relaxing, entertaining, or gardening. Located just minutes from Oakmont Country Club, Oakmont Bakery, local boutiques, restaurants, parks, trails, and The Oaks Theater, this highly walkable location also offers easy access to Route 28, the PA Turnpike, Downtown Pittsburgh, hospitals, and universities-delivering the best of Oakmont living with convenience and community charm.
Full Property Details
Full Property Details for 642 7th St
General
- Sold For: $257,500
- Taxes: $4,879
- Status: Closed
- Type: Single Family
- Source: West_Penn_MLS
- MLS ID: 1756880
- Added to Site: 51 day(s) ago
Interior
- Number of Rooms: 8
- Appliances: Some Gas Appliances, Dishwasher, Microwave, Refrigerator, Stove
- Flooring: Tile, Vinyl, Carpet
Rooms
Bathrooms
- Total Bathrooms: 1
- Full Bathrooms: 1
Bedrooms
- Total Bedrooms: 2
Parking
- Garage: Yes
- Attached garage: Yes
- Total Spaces: 1
- Parking Features: Built In, Garage Door Opener
Location
- County: Allegheny-East
School Information
- Elem School District: Riverview
- Midd School District: Riverview
- High School District: Riverview
Heating & Cooling
- Central air: Yes
- Air Conditioning: Yes
- Cooling Type: Central Air, Electric
- Heating Type: Forced Air, Gas
Utilities
- Sewer: Public Sewer
- Water: Public
Structural Information
- Architectural Style: Colonial, Ranch
- Construction: Brick
- Basement: Yes
- Basement Desc.: Finished, Interior Entry
- Roof: Asphalt
- Stories/Levels: 1
- Year Built: 1950
- Property Condition: Resale
Lot Features
- Lot Size (Acres): 0.1722
- Lot Dimensions: .1722
Financial Considerations
- Assessment Amount: $132,300
- Tax Amount: $4,879
Listing courtesy of Your Town Realty Llc
Sold courtesy of Howard Hanna Real Estate Services

Get Pre-Approved Today
Schools
Schools serving 642 7th St
School District:Riverview School District
| Name | Grades | Distance |
|---|---|---|
Tenth Street El School 901 Pennsylvania Avenue, Oakmont, PA 15139 | K-6 | 0.2 mi |
Riverview High School 100 Hulton Road, Oakmont, PA 15139 | 7-12 | 0.6 mi |
Disclaimer:
School attendance boundaries provided by ATTOM Data Solutions and are for reference only. Contact the school directly to verify enrollment eligibility.
Price & Sales History for 642 7th St
Date
Details
Price
Change
Source
6/25/2026
Sold
$257,500
7.34%
MLS
6/01/2026
Listed
$239,900
—
MLS
Disclaimer: Historical sales information is derived from public records provided by the county offices. Information is not guaranteed and should be independently verified.
642 7th St, Oakmont, PA 15139 (MLS# 1756880) is a Single Family property that was sold at $257,500 on June 25, 2026. Want to learn more about 642 7th St? Do you have questions about finding other Single Family real estate for sale in Oakmont? You can browse all Oakmont real estate or contact a Coldwell Banker agent to request more information.