
This is a carousel with tiles that activate property listing cards. Use the previous and next buttons to navigate.
1/1
$405,000
This is a carousel with tiles that activate property listing cards. Use the previous and next buttons to navigate.
1/1
Property Description
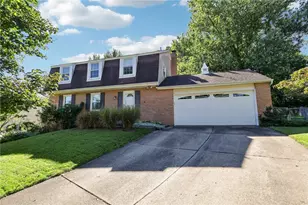
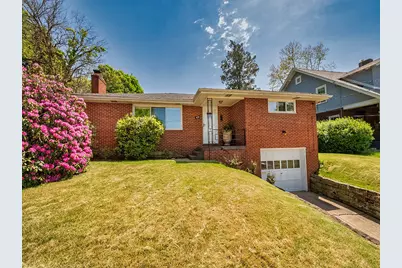
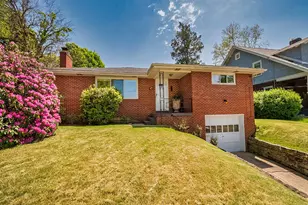
Bright, sunny and designed with an open floor plan, this brick, Mid-Century Modern ranch home blends timeless style with everyday comfort. Situated on a rare double lot, the property offers added privacy to be be enjoyed from the covered rear deck. Thoughtful updates made by the current owners include the kitchen, featuring recessed lighting, Stainless Steel appliances, and Butcher Block countertops. The bathroom has been completely renovated, providing a clean, modern finish. Additional mechanical updates include a new roof, furnace, central air conditioning, dishwasher, refrigerator, disposal and hot water tank. Expansive windows, visible in the pictures provided, bring the outdoors inside while custom blinds provide added privacy. In addition, the home features hardwood flooring and a large semi-finished basement. Located moments from the Oakmont shopping area, restaurants, bakery and library, the property combines convenience with a welcoming setting.
Full Property Details
Full Property Details for 832 5th St
General
- Sold For: $405,000
- Taxes: $6,144
- Status: Closed
- Type: Single Family
- Source: West_Penn_MLS
- MLS ID: 1753719
- Added to Site: 53 day(s) ago
Interior
- Number of Rooms: 6
- Fireplace: Yes
- Number of Fireplaces: 1
- Fireplace(s): Wood Burning
- Appliances: Some Gas Appliances, Cooktop, Dryer, Dishwasher, Disposal, Refrigerator, Washer
- Flooring: Hardwood
Rooms
Bathrooms
- Total Bathrooms: 2
- Full Bathrooms: 1
- Half Bathrooms: 1
Bedrooms
- Total Bedrooms: 3
Parking
- Garage: Yes
- Attached garage: Yes
- Total Spaces: 1
- Parking Features: Built In
Location
- County: Allegheny-East
- Subdivision: HULTON GROVE PLAN
- Driving Directions: Freeport Rd to Hulton Bridge. Up Hulton Rd right on 5th to home on left.
School Information
- Elem School District: Riverview
- Midd School District: Riverview
- High School District: Riverview
Heating & Cooling
- Central air: Yes
- Air Conditioning: Yes
- Cooling Type: Central Air
- Heating Type: Forced Air, Gas
Utilities
- Sewer: Public Sewer
- Water: Public
Structural Information
- Architectural Style: Other, Ranch
- Construction: Brick
- Basement: Yes
- Basement Desc.: Full, Walk-Out Access
- Roof: Composition
- Windows: Screens
- Stories/Levels: 1
- Year Built: 1955
- Property Condition: Resale
Lot Features
- Lot Size (Acres): 0.273
- Lot Dimensions: 145 x 80
Financial Considerations
- Assessment Amount: $166,600
- Tax Amount: $6,144
Get Pre-Approved Today
Schools
Schools serving 832 5th St
School District:Riverview School District
| Name | Grades | Distance |
|---|---|---|
Tenth Street El School 901 Pennsylvania Avenue, Oakmont, PA 15139 | K-6 | 0.4 mi |
Riverview High School 100 Hulton Road, Oakmont, PA 15139 | 7-12 | 0.3 mi |
Disclaimer:
School attendance boundaries provided by ATTOM Data Solutions and are for reference only. Contact the school directly to verify enrollment eligibility.
Price & Sales History for 832 5th St
Date
Details
Price
Change
Source
6/15/2026
Sold
$405,000
—
MLS
5/14/2026
Listed
$405,000
—
MLS
Disclaimer: Historical sales information is derived from public records provided by the county offices. Information is not guaranteed and should be independently verified.
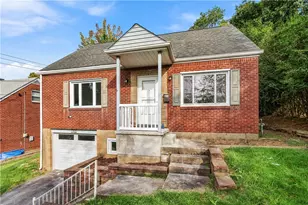
832 5th Street, Oakmont, PA 15139 (MLS# 1753719) is a Single Family property that was sold at $405,000 on June 15, 2026. This property was sold by Matthew Vogel from our North Hills Office.Want to learn more about 832 5th Street? Do you have questions about finding other Single Family real estate for sale in Oakmont? You can browse all Oakmont real estate or contact a Coldwell Banker agent to request more information.