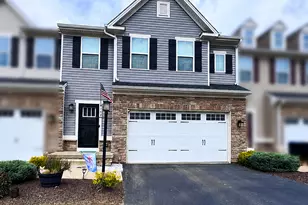
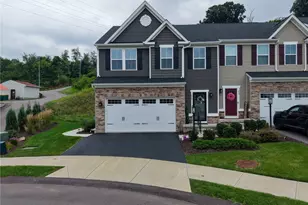
This is a carousel with tiles that activate property listing cards. Use the previous and next buttons to navigate.
1/1
$485,000
This is a carousel with tiles that activate property listing cards. Use the previous and next buttons to navigate.
1/1
Property Description
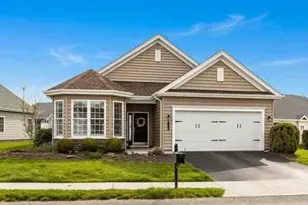
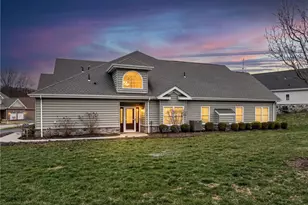
Thoughtfully upgraded and designed for true main-level living, this spacious two-bedroom, two-bath home places every essential space-including the bedrooms, baths, laundry, kitchen, dining area, great room and sunroom-on one convenient level. The open floor plan, wood-look ceramic tile and architectural tray ceilings create a polished, inviting flow with plenty of room to relax or entertain. At the heart of the home is a beautifully planned kitchen featuring stainless-steel KitchenAid appliances, abundant soft-close cabinetry and drawers, pull-out shelving, built-in spice storage and a handsome built-in wood wine rack. These thoughtful details provide excellent everyday function along with an elevated custom look. The kitchen opens easily to the dining and great-room areas, keeping everyone connected from meal preparation through dinner and relaxed evenings with family and friends. The additional sunroom expands the living space and may quickly become a favorite room in the home. Filled with natural light and enhanced by a cathedral ceiling, it offers a wonderful setting for morning coffee, reading, hobbies or casual entertaining. French doors open to the patio, extending the living area outdoors and providing a comfortable place to enjoy fresh air and the changing seasons. The spacious primary suite feels like a private retreat with a tray ceiling, charming built-in window seat, walk-in closet and private bath. The window seat creates a cozy place to read or enjoy a quiet moment, while a convenient pocket-door connection to the laundry room makes the layout especially functional. A generous second bedroom and nearby full bath offer privacy and flexibility for guests, an office or hobbies. An attached two-car garage adds everyday convenience, and stairs from the garage lead to an additional room above-an unexpected and highly useful bonus for storage, hobbies or possible future finished space Beyond the home, Sewickley Ridge offers a lifestyle centered on ease, connection and enjoyment. This sought-after 55+ active-adult community is known for its welcoming atmosphere, beautifully maintained surroundings and impressive amenities, with opportunities to be as active or relaxed as desired. Meet neighbors at the approximately 8,000-square-foot clubhouse, enjoy the heated outdoor pool and hot tub, work out in the fitness facilities, or gather in the pub, meeting spaces, library or catering kitchen. Residents can also enjoy the tennis court, community garden, clubs, activities and an active social calendar. Whether enjoying a quiet afternoon at home, meeting friends for an event or spending time by the pool, this community is designed to make everyday living feel easy and connected. Sewickley Ridge is intended as a 55+ community, and only one qualifying occupant is generally required to be 55 or older. Limited under-55 opportunities may also be available within the community's 20% allowance, subject to HOA approval and verification of the governing documents. This is a special opportunity to enjoy a beautifully appointed home along with the amenities, friendships and easygoing lifestyle that make Sewickley Ridge such a desirable place to live.
Full Property Details
Full Property Details for 157 Independence Way
General
- Sold For: $485,000
- HOA FEE: $326/month
- Taxes: $7,198
- Status: Closed
- Type: Townhouse
- Source: West_Penn_MLS
- MLS ID: 1768727
- Added to Site: 60 day(s) ago
Interior
- Number of Rooms: 8
- Interior Features: Jetted Tub, Kitchen Island, Window Treatments
- Appliances: Some Electric Appliances, Convection Oven, Dryer, Dishwasher, Disposal, Microwave, Refrigerator, Stove, Washer
- Flooring: Ceramic Tile, Carpet
Rooms
Bathrooms
- Total Bathrooms: 2
- Full Bathrooms: 2
Bedrooms
- Total Bedrooms: 2
Additional Information
- Pool: Yes
- Pool Description: Pool
Parking
- Garage: Yes
- Attached garage: Yes
- Total Spaces: 2
- Parking Features: Built In, Garage Door Opener
Location
- County: Allegheny-North
- Subdivision: Sewickley Ridge
- Driving Directions: From Mt. Nebo Road, Turn onto Riya Lane. RIGHT on DUFF road, pass the main Sewickley Ridge entrance and go to the SECOND entrance, PRESIDENTS RIDGE. RIGHT on Independence. Home is second on LEFT.
School Information
- Elem School District: Avonworth
- Midd School District: Avonworth
- High School District: Avonworth
Heating & Cooling
- Central air: Yes
- Air Conditioning: Yes
- Cooling Type: Central Air
- Heating Type: Gas
Utilities
- Sewer: Public Sewer
- Water: Public
Structural Information
- Architectural Style: Ranch
- Roof: Asphalt
- Windows: Multi Pane, Window Treatments
- Stories/Levels: 1
- Building Size: 1905
- Year Built: 2016
- Property Condition: Resale
Lot Features
- Lot Size (Acres): 0.0512
- Lot Dimensions: 74 x 45 x 69 x 25 M/L
Financial Considerations
- Association Fee: $326
- Assoc Fee Freq.: Monthly
- Assessment Amount: $213,600
- Tax Amount: $7,198
Listing courtesy of Re/Max Select Realty
Sold courtesy of Berkshire Hathaway The Preferred Realty

Get Pre-Approved Today
Schools
Schools serving 157 Independence Way
School District:Avonworth School District
| Name | Grades | Distance |
|---|---|---|
Avonworth El School 1320 Roosevelt Road, Pittsburgh, PA 15237 | 3-5 | 1.4 mi |
Avonworth Primary Center 1310 Roosevelt Road, Pittsburgh, PA 15237 | K-2 | 1.5 mi |
Avonworth Middle School 256 Josephs Lane, Pittsburgh, PA 15237 | 6-8 | 2.2 mi |
Avonworth High School 304 Josephs Lane, Pittsburgh, PA 15237 | 9-12 | 2.3 mi |
Disclaimer:
School attendance boundaries provided by ATTOM Data Solutions and are for reference only. Contact the school directly to verify enrollment eligibility.
Price & Sales History for 157 Independence Way
Date
Details
Price
Change
Source
9/15/2026
Sold
$485,000
-2.81%
MLS
8/06/2026
Listed
$499,000
—
MLS
Disclaimer: Historical sales information is derived from public records provided by the county offices. Information is not guaranteed and should be independently verified.
157 Independence Way, Ohio Township, PA 15143 (MLS# 1768727) is a Townhouse property that was sold at $485,000 on September 15, 2026. Want to learn more about 157 Independence Way? Do you have questions about finding other Townhouse real estate for sale in Ohio Township? You can browse all Ohio Township real estate or contact a Coldwell Banker agent to request more information.