This is a carousel with tiles that activate property listing cards. Use the previous and next buttons to navigate.
1/1
$776,500
This is a carousel with tiles that activate property listing cards. Use the previous and next buttons to navigate.
1/1
Property Description
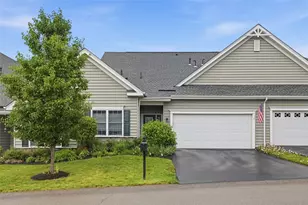
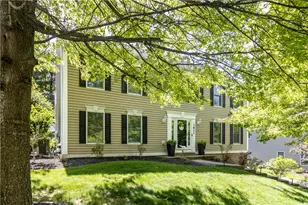
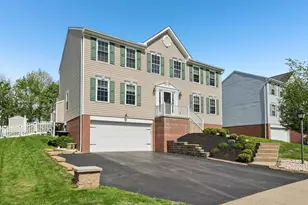
What does it look like when a builder pulls out all the stops on their model home? Step inside 201 Overlook Drive and find out. Located in the sought-after Overlook Estates - a sidewalk community in Ohio Township's Avonworth School District - this expertly built former model is loaded with upgrades and refined finishes that set it apart. The curb appeal is unmistakable: a classic brick-and-siding exterior, manicured landscaping, covered front porch, and two-car heated garage. Inside, soaring 9-foot ceilings and newly refinished hand-scraped hardwood floors greet you. At the heart of the home is a spectacular open-concept kitchen, living, and dining area designed for both everyday ease and effortless entertaining. The showstopping kitchen features an oversized granite island with generous seating, a full wall of 42" espresso maple cabinetry, stainless steel GE appliances, double ovens, and a gas cooktop - everything a home chef could want. Just off the kitchen, the morning room, with its dramatic arched windows, floods the space with natural light. Whether it's a casual family dinner or an afternoon homework session, this versatile space effortlessly adapts to whatever the day calls for. On the other side, the butler's pantry connects to the elegant formal dining room. Dramatic arched entryway, classic wainscotting, and detailed crown moulding create a backdrop for special occasions. The modern floor plan is anchored by the living room with its cozy gas fireplace and inviting, open feel. The integrated audio system lets you set the mood, while the gleaming hardwood floors give the entire space a warm, polished look. Upstairs, the spacious primary suite is a sanctuary featuring a tray ceiling, abundant natural light, and a spa-like ensuite bath complete with double vanities, a tiled walk-in shower, and two large walk-in closets. Three additional well-sized bedrooms offer flexible options to suit your lifestyle. The upper-level laundry room - with washer and dryer included - adds everyday convenience. Downstairs, the massive finished basement expands your options, including a full bathroom and space for a home gym, recreation room, media lounge, or all three. Whether you're hosting game nights or looking for a quiet retreat, this lower level delivers. Outside, the fenced backyard is ready for fun and relaxation, complete with a patio, pergola, and playset. With no yard easement, there's ample room to add a pool in the future. The large heated garage adds everyday comfort no matter the season. This North Hills gem offers easy access to top shopping, dining, and entertainment, with quick routes to downtown Pittsburgh that make commuting effortless. From impressive finishes to a flexible floor plan and unbeatable location, 201 Overlook Drive is a cut above. Made to Impress. Built to Last.
Full Property Details
Full Property Details for 201 Overlook Dr
General
- Sold For: $776,500
- HOA FEE: $25/month
- Taxes: $13,882
- Status: Closed
- Type: Single Family
- Source: West_Penn_MLS
- MLS ID: 1744194
- Added to Site: 66 day(s) ago
Interior
- Number of Rooms: 12
- Interior Features: Kitchen Island, Pantry, Window Treatments
- Fireplace: Yes
- Number of Fireplaces: 1
- Fireplace(s): Gas
- Appliances: Some Gas Appliances, Cooktop, Dryer, Dishwasher, Microwave, Refrigerator, Washer
- Flooring: Carpet, Hardwood, Tile
Rooms
Bathrooms
- Total Bathrooms: 4
- Full Bathrooms: 3
- Half Bathrooms: 1
Bedrooms
- Total Bedrooms: 4
Parking
- Garage: Yes
- Attached garage: Yes
- Total Spaces: 2
- Parking Features: Built In, Garage Door Opener
Location
- County: Allegheny-North
- Subdivision: Overlook Estates
- Driving Directions: Reis Run Road to Karen Road. Follow Karen Road to Overlook Estates. First house in the development. 201 Overlook Drive is directly off Karen Road
School Information
- Elem School District: Avonworth
- Midd School District: Avonworth
- High School District: Avonworth
Heating & Cooling
- Central air: Yes
- Air Conditioning: Yes
- Cooling Type: Central Air
- Heating Type: Forced Air, Gas
Utilities
- Sewer: Public Sewer
- Water: Public
Structural Information
- Architectural Style: Contemporary, Two Story
- Construction: Brick
- Basement: Yes
- Basement Desc.: Finished, Interior Entry
- Roof: Asphalt
- Windows: Multi Pane, Screens, Window Treatments
- Stories/Levels: 2
- Building Size: 3618
- Year Built: 2016
- Property Condition: Resale
Lot Features
- Lot Size (Acres): 0.3398
- Lot Dimensions: .3398
Financial Considerations
- Association Fee: $25
- Assoc Fee Freq.: Monthly
- Assessment Amount: $458,000
- Tax Amount: $13,882
Listing courtesy of Re/Max Select Realty
Sold courtesy of Howard Hanna Real Estate Services

Get Pre-Approved Today
Schools
Schools serving 201 Overlook Dr
School District:Avonworth School District
| Name | Grades | Distance |
|---|---|---|
Avonworth Primary Center 1310 Roosevelt Road, Pittsburgh, PA 15237 | K-2 | 1.2 mi |
Avonworth El School 1320 Roosevelt Road, Pittsburgh, PA 15237 | 3-5 | 1.3 mi |
Avonworth Middle School 256 Josephs Lane, Pittsburgh, PA 15237 | 6-8 | 0.8 mi |
Avonworth High School 304 Josephs Lane, Pittsburgh, PA 15237 | 9-12 | 0.8 mi |
Disclaimer:
School attendance boundaries provided by ATTOM Data Solutions and are for reference only. Contact the school directly to verify enrollment eligibility.
Price & Sales History for 201 Overlook Dr
Date
Details
Price
Change
Source
4/22/2026
Sold
$776,500
-0.45%
MLS
3/19/2026
Listed
$780,000
—
MLS
Disclaimer: Historical sales information is derived from public records provided by the county offices. Information is not guaranteed and should be independently verified.
201 Overlook Dr, Ohio Township, PA 15237 (MLS# 1744194) is a Single Family property that was sold at $776,500 on April 22, 2026. Want to learn more about 201 Overlook Dr? Do you have questions about finding other Single Family real estate for sale in Ohio Township? You can browse all Ohio Township real estate or contact a Coldwell Banker agent to request more information.