
This is a carousel with tiles that activate property listing cards. Use the previous and next buttons to navigate.
1/1
$280,000
This is a carousel with tiles that activate property listing cards. Use the previous and next buttons to navigate.
1/1
Property Description
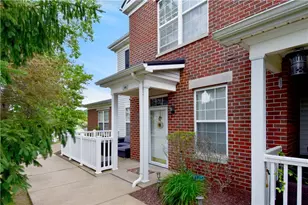
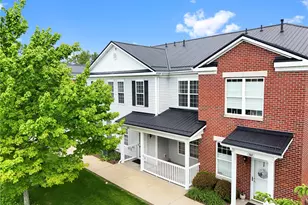
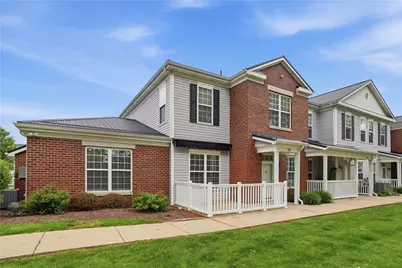
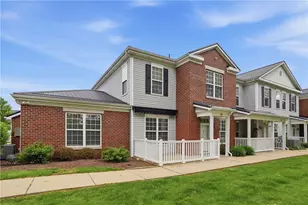
Beautiful 3-bedroom property in the Village of Sewickley Hills! Many recent updates and fresh paint give you a move-in ready home that will meet all your needs. This end-unit faces the treeline. The front patio has a retractable awning so you can enjoy being outside any time of day. The bright entry features a large coat closet and room to kick off your shoes. The main level has an open floorplan between the dining area, living room, and kitchen. The kitchen includes with stainless appliances - electric stove, microwave, dishwasher, and refrigerator. Just off the kitchen is the main-level laundry and utility room - hot water tank replaced in 2023, furnace/AC replaced in 2025. The living room has a gas fireplace and large window for natural light. A half bath is located around the corner. The primary bedroom is conveniently located on the main level . The en-suite bathroom is complete with a wide double-sink vanity and great cabinet space. To the left is the walk-in closet, and to the right is a private room with walk-in shower and linen closet. Two additional bedrooms are located upstairs, both offering ample closet space. The second full bathroom has access from both the hallway or the bedroom, plus double sink vanity, under-sink storage, and an updated tub. In case you still need more space, the large detached garage has room for a vehicle, work bench, and additional storage. The rafters also provide overhead space for larger or season items to be tucked away. Enjoy low-maintenance living with the HOA taking care of the lawncare and landscaping, snow clearing, and roofs! Amenities include a pool, kitchen, movie room, fitness center, and recreational room. This community is conveniently located near I-79 access - just 15 minutes to Cranberry Twp and 20 minutes to downtown Pittsburgh.
Full Property Details
Full Property Details for 308 Sonie Dr
General
- Sold For: $280,000
- HOA FEE: $385/month
- Taxes: $5,037
- Status: Closed
- Type: Condo
- Source: West_Penn_MLS
- MLS ID: 1755356
- Added to Site: 46 day(s) ago
Interior
- Number of Rooms: 8
- Interior Features: Window Treatments
- Fireplace: Yes
- Number of Fireplaces: 1
- Fireplace(s): Gas
- Appliances: Some Electric Appliances, Dryer, Dishwasher, Disposal, Microwave, Refrigerator, Stove, Washer
- Flooring: Vinyl, Carpet
Rooms
Bathrooms
- Total Bathrooms: 3
- Full Bathrooms: 2
- Half Bathrooms: 1
Bedrooms
- Total Bedrooms: 3
Additional Information
- Pool: Yes
- Pool Description: Pool
Parking
- Garage: Yes
- Total Spaces: 2
- Parking Features: Common, Detached, Garage, Garage Door Opener
Location
- County: Allegheny-North
- Subdivision: The Village of Sewickley Hills
- Driving Directions: From 79 north, take exit 68 for Mt Nebo Rd. Right onto Mt Nebo. Left onto Red Mud Hollow Rd. Right onto Ascot Dr. Right onto Sonie Dr. Property is in the 300 building on the right.
School Information
- Elem School District: Avonworth
- Midd School District: Avonworth
- High School District: Avonworth
Heating & Cooling
- Central air: Yes
- Air Conditioning: Yes
- Cooling Type: Central Air
- Heating Type: Forced Air
Utilities
- Sewer: Public Sewer
- Water: Public
Structural Information
- Architectural Style: Two Story
- Construction: Brick, Vinyl Siding
- Roof: Metal
- Windows: Multi Pane, Screens, Window Treatments
- Stories/Levels: 2
- Building Size: 1612
- Year Built: 2004
- Property Condition: Resale
Lot Features
- Lot Dimensions: condo
Financial Considerations
- Association Fee: $385
- Assoc Fee Freq.: Monthly
- Assessment Amount: $160,500
- Tax Amount: $5,037
Get Pre-Approved Today
Schools
Schools serving 308 Sonie Dr
School District:Avonworth School District
| Name | Grades | Distance |
|---|---|---|
Avonworth El School 1320 Roosevelt Road, Pittsburgh, PA 15237 | 3-5 | 2.1 mi |
Avonworth Primary Center 1310 Roosevelt Road, Pittsburgh, PA 15237 | K-2 | 2.1 mi |
Avonworth Middle School 256 Josephs Lane, Pittsburgh, PA 15237 | 6-8 | 3.1 mi |
Avonworth High School 304 Josephs Lane, Pittsburgh, PA 15237 | 9-12 | 3.2 mi |
Disclaimer:
School attendance boundaries provided by ATTOM Data Solutions and are for reference only. Contact the school directly to verify enrollment eligibility.
Price & Sales History for 308 Sonie Dr
Date
Details
Price
Change
Source
7/02/2026
Sold
$280,000
1.82%
MLS
5/25/2026
Listed
$275,000
—
MLS
Disclaimer: Historical sales information is derived from public records provided by the county offices. Information is not guaranteed and should be independently verified.
308 Sonie Dr, Ohio Township, PA 15143 (MLS# 1755356) is a Condo property that was sold at $280,000 on July 02, 2026. This property was listed by Lisa Peters from our Cranberry Township Office.Want to learn more about 308 Sonie Dr? Do you have questions about finding other Condo real estate for sale in Ohio Township? You can browse all Ohio Township real estate or contact a Coldwell Banker agent to request more information.