
This is a carousel with tiles that activate property listing cards. Use the previous and next buttons to navigate.
1/1
$950,000
This is a carousel with tiles that activate property listing cards. Use the previous and next buttons to navigate.
1/1
Property Description
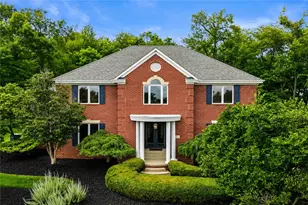
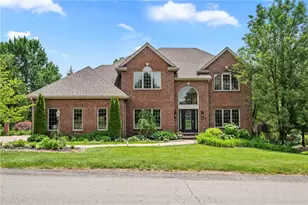
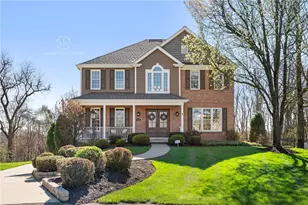
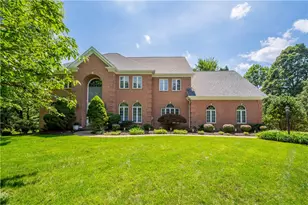
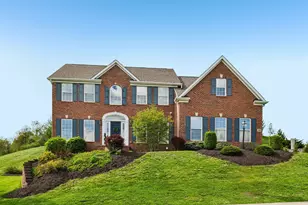
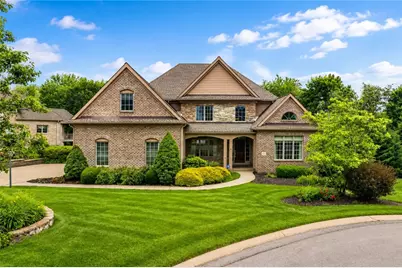
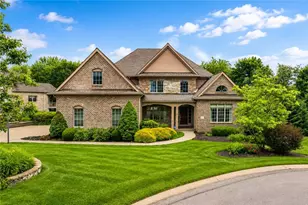
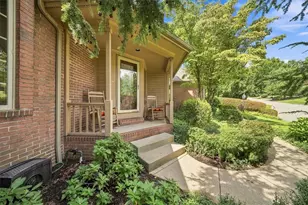
Designed for both everyday living and effortless entertaining, this home offers a spacious open floor plan with soaring two-story ceilings and abundant natural light throughout. Rich hardwood flooring flows across much of the main level, where the family room serves as the heart of the home with a floor-to-ceiling stone gas fireplace and seamless connection to the surrounding living spaces. The main-level owner's suite provides a private retreat, complete with a sitting area, custom built-ins, and a well-appointed bath featuring dual vanities, a soaking tub, and separate shower. Two generously sized walk in closets. A dedicated home office with built-in cabinetry, formal dining room with scenic views, and convenient first-floor laundry add to the home's thoughtful design. Upstairs, three additional bedrooms offer flexibility for family and guests, including one en-suite bedroom and two bedrooms connected by a Jack-and-Jill bath. The finished walkout lower level expands the living space with a large recreation area, wet bar, beverage refrigerator, flexible bonus room ideal for a gym, hobby space, or second office, plus abundant storage. This is an additional 1,419 sq ft of living space. Outside, professionally designed landscaping creates a beautiful backdrop for outdoor enjoyment. Tiered retaining walls, mature trees, perennial gardens, a fenced yard, and access to the lower lawn provide both beauty and functionality. Situated within a sought-after golf course community, the location offers exceptional convenience with easy access to Pittsburgh International Airport, downtown Pittsburgh, and major highways, making commuting, travel, and everyday errands remarkably convenient. Combining spacious living areas, flexible spaces, and beautiful outdoor surroundings, this home offers a lifestyle that is both comfortable and connected.
Full Property Details
Full Property Details for 531 Laurel Oak Dr
General
- Sold For: $950,000
- Taxes: $22,074
- Status: Closed
- Type: Single Family
- Source: West_Penn_MLS
- MLS ID: 1759594
- Added to Site: 106 day(s) ago
Interior
- Number of Rooms: 10
- Interior Features: Wet Bar
- Fireplace: Yes
- Number of Fireplaces: 2
- Fireplace(s): Gas
- Appliances: Some Gas Appliances, Dishwasher, Microwave, Refrigerator, Stove
- Flooring: Carpet, Ceramic Tile, Hardwood
Rooms
Bathrooms
- Total Bathrooms: 5
- Full Bathrooms: 4
- Half Bathrooms: 1
Bedrooms
- Total Bedrooms: 4
Parking
- Garage: Yes
- Attached garage: Yes
- Total Spaces: 3
- Parking Features: Attached, Garage, Garage Door Opener
Location
- County: Allegheny-North
- Driving Directions: GPS
School Information
- Elem School District: Avonworth
- Midd School District: Avonworth
- High School District: Avonworth
Heating & Cooling
- Central air: Yes
- Air Conditioning: Yes
- Cooling Type: Central Air, Electric
- Heating Type: Forced Air, Gas
Utilities
- Sewer: Public Sewer
- Water: Public
Structural Information
- Architectural Style: Colonial, Two Story
- Construction: Brick
- Basement: Yes
- Basement Desc.: Finished, Walk-Out Access
- Roof: Asphalt
- Stories/Levels: 2
- Building Size: 3062
- Year Built: 2010
- Property Condition: Resale
Lot Features
- Lot Size (Acres): 0.4395
- Lot Dimensions: .4395
Financial Considerations
- Assessment Amount: $655,000
- Tax Amount: $22,074
Get Pre-Approved Today
Schools
Schools serving 531 Laurel Oak Dr
School District:Avonworth School District
| Name | Grades | Distance |
|---|---|---|
Avonworth El School 1320 Roosevelt Road, Pittsburgh, PA 15237 | 3-5 | 1 mi |
Avonworth Primary Center 1310 Roosevelt Road, Pittsburgh, PA 15237 | K-2 | 1 mi |
Avonworth Middle School 256 Josephs Lane, Pittsburgh, PA 15237 | 6-8 | 1.8 mi |
Avonworth High School 304 Josephs Lane, Pittsburgh, PA 15237 | 9-12 | 1.8 mi |
Disclaimer:
School attendance boundaries provided by ATTOM Data Solutions and are for reference only. Contact the school directly to verify enrollment eligibility.
Price & Sales History for 531 Laurel Oak Dr
Date
Details
Price
Change
Source
9/18/2026
Sold
$950,000
1.06%
MLS
6/12/2026
Listed
$940,000
—
MLS
Disclaimer: Historical sales information is derived from public records provided by the county offices. Information is not guaranteed and should be independently verified.
Home Warranty : Included
531 Laurel Oak Dr, Ohio Township, PA 15143 (MLS# 1759594) is a Single Family property that was sold at $950,000 on September 18, 2026. This property was sold by Linda Miller from our North Hills Office.Want to learn more about 531 Laurel Oak Dr? Do you have questions about finding other Single Family real estate for sale in Ohio Township? You can browse all Ohio Township real estate or contact a Coldwell Banker agent to request more information.