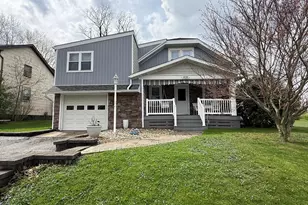
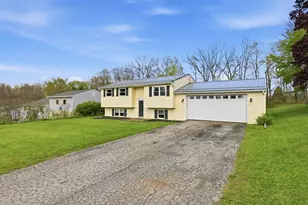
This is a carousel with tiles that activate property listing cards. Use the previous and next buttons to navigate.
1/41
$228,000 Just Listed
This is a carousel with tiles that activate property listing cards. Use the previous and next buttons to navigate.
1/41
Property Description
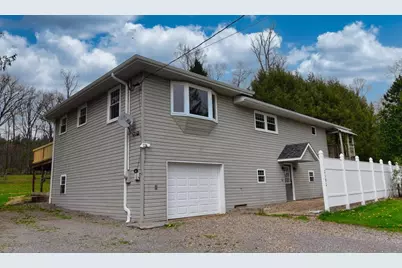
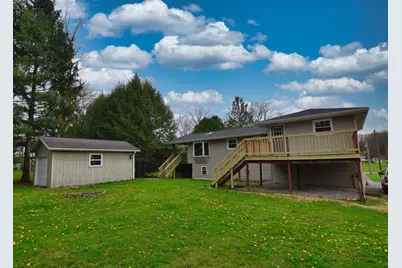
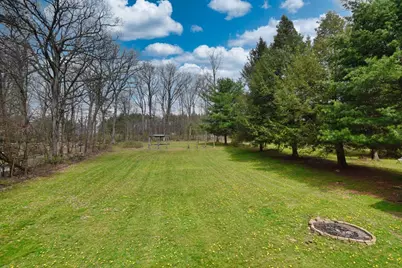
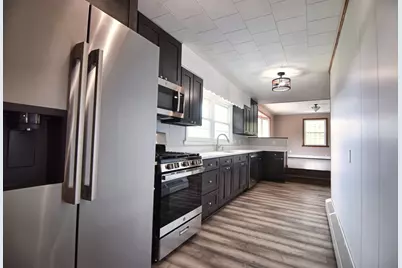
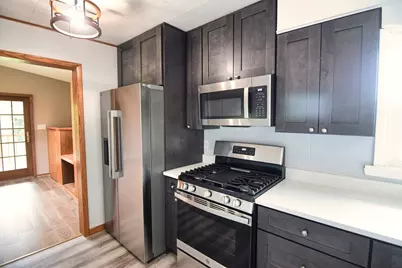
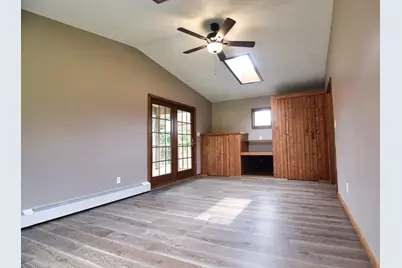
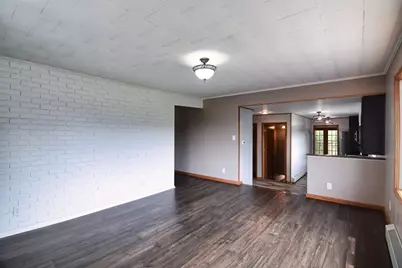
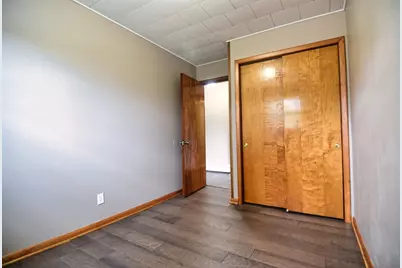
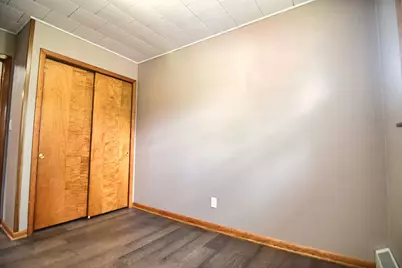
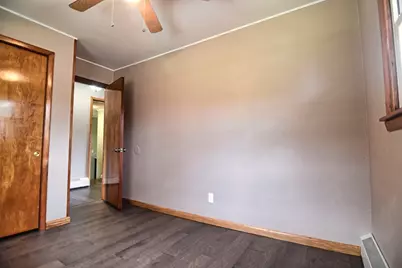
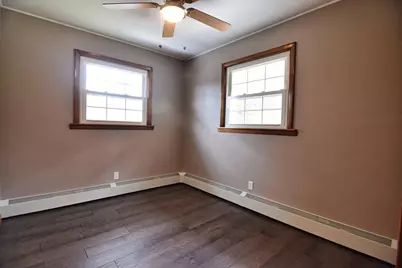
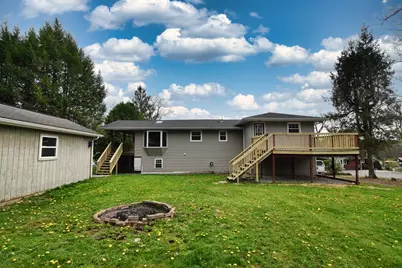
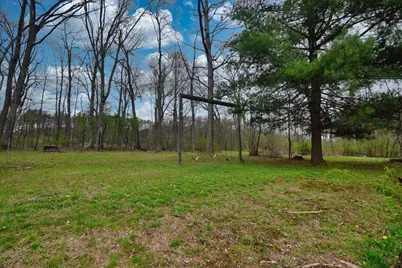
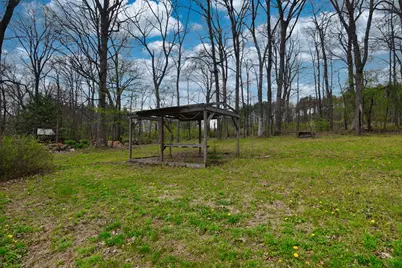
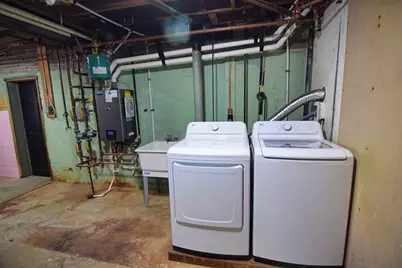
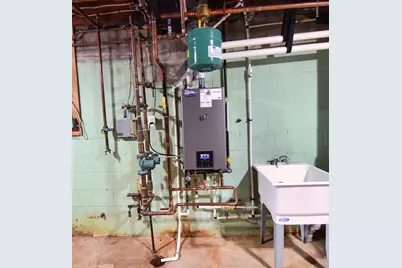
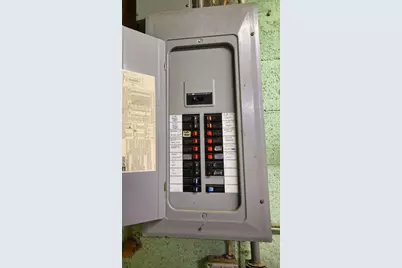
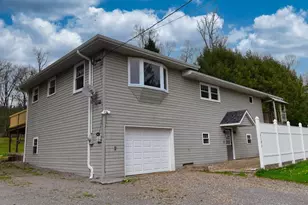
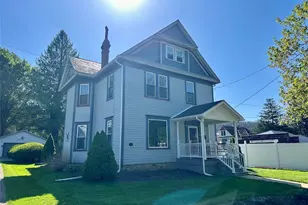
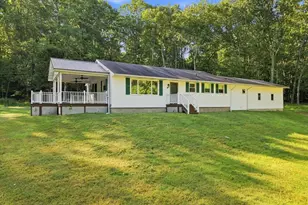
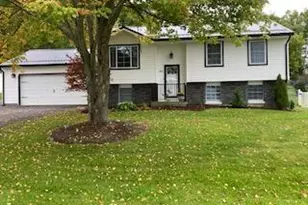
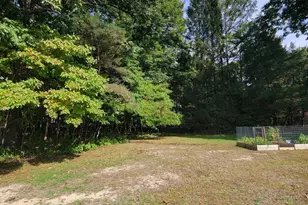
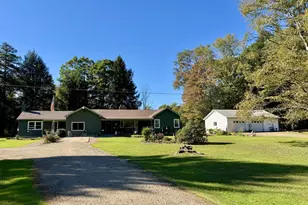
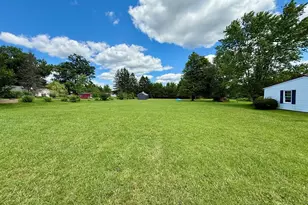
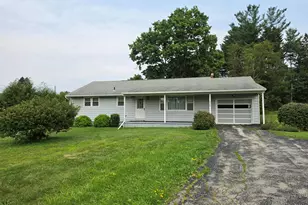
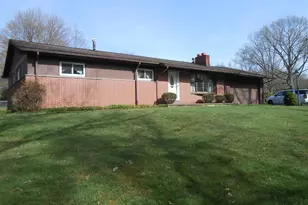
CRANBERRY SCHOOLS! Discover this masterfully reimagined 4-bed, 2-bath sanctuary. With gleaming hardwood floors and state-of-the-art mechanicals, every detail is perfected; simply turn the key. The stunning kitchen boasts pristine quartz countertops, elegant cabinetry, and premium stainless steel appliances. Enjoy total peace of mind with a high-efficiency boiler/hot water heater combo, alongside a brand-new roof, energy-saving windows, and secure doors. Featuring fully modernized electrical and fresh plumbing, Nestled on nearly 3/4 of an acre, the property delivers unmatched tranquility. Two massive decks provide the ultimate outdoor retreat, perfectly overlooking a lush, private backyard that is completely ideal for tranquil morning coffees or vibrant summer BBQs. Ditch the renovation headaches and step straight into effortless luxury living from day one. Book your exclusive tour right now and experience the sheer magic of this breathtaking, fully turnkey property!
Full Property Details
Full Property Details for 2192 US-62
General
- Price: $228,000
- Taxes: $1,441
- Status: Active
- Type: Single Family
- Source: 702
- MLS ID: 164472
- Updated: 10/6/2026
- Added to Site: Today
Interior
- Number of Rooms: 7
- Appliances: Dishwasher, Dryer, Microwave, Range, Refrigerator, Washer, Gas Water Heater
Rooms
Bathrooms
- Total Bathrooms: 2
Bedrooms
- Total Bedrooms: 4
Additional Information
- Other Features: Cable TV Available, High Speed Internet, Main Level Bedroom, Satellite Dish, Shared Private Drive, Skylights
Parking
- Garage Description: 2 Car, Attached, Detached
Location
- County: Venango
School Information
- School District: Cranberry
Heating & Cooling
- Cooling Type: None
- Heating Type: Hot Water, Natural Gas
Utilities
- Sewer: Septic System
- Water: Well
Structural Information
- Architectural Style: Raised Ranch
- Exterior Const.: Frame, Vinyl Siding
- Basement Desc.: Finished, Full, Walk-Out Access
- Roof: Composition
- Square Feet: 1,549
- Year Built: 1940
Lot Features
- Lot Size (Acres): 0.69
- Zoning: Residential
Financial Considerations
- Tax Amount: $1,441
Listed by 1st Rate Realty, LLC
Get Pre-Approved Today
Schools
Schools serving 2192 US-62
School District:Cranberry Area School District
| Name | Grades | Distance |
|---|---|---|
Cranberry El School 3 Education Drive, Seneca, PA 16346 | K-6 | 3.7 mi |
Cranberry Area Junior-Senior High School 1 Education Drive, Seneca, PA 16346 | 7-12 | 3.8 mi |
Disclaimer:
School attendance boundaries provided by ATTOM Data Solutions and are for reference only. Contact the school directly to verify enrollment eligibility.
Price & Sales History for 2192 US-62
Date
Details
Price
Change
Source
10/06/2026
Listed
$228,000
294.75%
MLS
8/27/2025
Sold
$57,758
—
Public Record
Disclaimer: Historical sales information is derived from public records provided by the county offices. Information is not guaranteed and should be independently verified.
Tax History
Tax History for 2192 US-62
Year
Property Taxes
Change
Tax Assessment
Change
2026
$1,440
1%
$57,450
—
2025
$1,419
4%
$57,450
—
2024
$1,359
4%
$57,450
—
2023
$1,313
1%
$57,450
—
2022
$1,294
—
$57,450
—
2021
$1,294
—
$57,450
—
2020
$1,294
—
$57,450
—
2019
$1,294
2%
$57,450
—
2018
$1,269
—
$57,450
—
Disclaimer: Historical tax information is derived from public records provided by the county offices. Information is not guaranteed and should be independently verified.
Estimate the Cost
Estimate the Cost for 2192 US-62
2192 US 62, Oil City, PA 16301 (MLS# 164472) is a Single Family property with 4 bedrooms and 0 full bathrooms. 2192 US 62 is currently listed for $228,000 and was received on October 06, 2026. Want to learn more about 2192 US 62? Do you have questions about finding other Single Family real estate for sale in Oil City? You can browse all Oil City real estate or contact a Coldwell Banker agent to request more information.