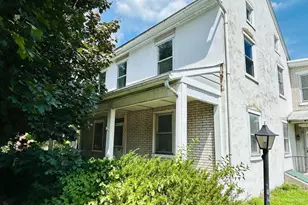
This is a carousel with tiles that activate property listing cards. Use the previous and next buttons to navigate.
1/1
$480,000
This is a carousel with tiles that activate property listing cards. Use the previous and next buttons to navigate.
1/1
Property Description
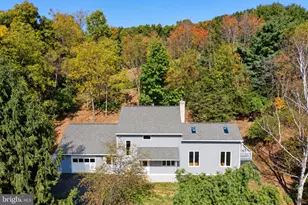
Located in the Oley Valley School district this Pike Township 5 bedroom 3 full bath, 2 half bath home w both wood and natural stone accents, is ready for its new owners. A spacious driveway leads to a car enthusiast's paradise, w garage spaces for 5+ cars w ample outdoor parking and storage solutions. The welcoming entry features a stylish door flanked by sidelights, leading into a home adorned with generous windows throughout, creating a light-filled and versatile interior. The inviting great room living space is anchored by a striking brick fireplace, crowned by vaulted ceilings and a charming loft overlook. An open-concept kitchen and dining area boasts warm wood cabinetry, a generously sized island with an integrated sink, and convenient appliances including a dishwasher, microwave, refrigerator, and range. This dining area provides direct access to the outdoors on its trex deck perfect for seamless entertaining. The main level also features an office and a bonus room with wood-framed windows offering garden views and durable laminate flooring. A dedicated laundry space with a large window and convenient exterior access makes household chores a breeze, equipped with a washer and dryer. The finished lower level offers a one bedroom in-law quarters complete w separate entrance, a second kitchen featuring a range, microwave, and refrigerator, along with direct access to outdoor living and a private full bath. The upper level reveals four spacious bedrooms complete with hardwood flooring and illuminating skylights, many featuring vaulted ceilings. The primary bedroom has its own primary bath that offers a corner soaking tub, walk in closet, and vaulted ceilings, providing a tranquil retreat. An additional three more bedrooms and a hall Jack and Jill bath w bonus half bath complete the upper level. Step outside to a spacious elevated deck that extends across the rear facade, offering a broad outdoor living area and views of the sprawling green yard. The detached oversized 3 car garage has electric, heat source and plenty of storage This exceptional property at 10 Shade RD offers a perfect blend of comfort, style, and functional living.
Full Property Details
Full Property Details for 10 Shade Rd
General
- Sold For: $480,000
- Taxes: $8,478 (2025)
- Status: Closed
- Type: Single Family
- Source: BrightMLSPhilly
- MLS ID: PABK2072448
- Added to Site: 111 day(s) ago
Interior
- Number of Rooms: 12
- Rooms/Areas: Living Room, Dining Room, Primary Bedroom, Bedroom 2, Bedroom 3, Bedroom 5, Kitchen, Family Room, Bedroom 1, Other, Primary Bathroom, Full Bath
- Interior Features: Primary Bath(s), Kitchen - Island, Butlers Pantry, Skylight(s), Ceiling Fan(s), Stove - Wood, Water Treat System, Bathroom - Stall Shower, Kitchen - Eat-In, 2nd Kitchen
- Fireplace: Yes
- Number of Fireplaces: 1
- Fireplace(s): Free Standing
- Appliances: Oven - Wall, Oven - Self Cleaning, Dishwasher
- Flooring: Wood, Fully Carpeted, Vinyl, Tile/Brick
Rooms
Bathrooms
- Total Bathrooms: 5
- Full Bathrooms: 3
- Half Bathrooms: 2
- Upper Floor Baths: 3
- Upper - Full Baths: 2
- Upper - 1/2 Baths: 1
- Main Floor Baths: 1
- Main - 1/2 Baths: 1
- Lower Floor Baths: 1
- Lower - Full Baths: 1
Bedrooms
- Total Bedrooms: 5
- Bedrooms Upper: 4
- Bedrooms Lower: 1
Additional Information
- Security/Safety: Security System
Exterior
- Exterior Features: Satellite Dish, Exterior Lighting
- Porch/Patio/Deck: Deck(s), Patio(s), Porch(es)
Parking
- Garage: Yes
- Garage Spaces: 5
- Total Spaces: 5
- Parking Features: Private
- Parking Type: Driveway, Attached Garage, Other, Detached Garage
- Garage Description: Inside Access, Garage Door Opener, Oversized
Location
- Area: Pike Twp (10271)
- Municipality: PIKE TWP
- County: BERKS
- Cross Streets: Mine Rd
- Driving Directions: Rt 73 to Oysterdale Rd, L on Mine, R on Shade, home is on the right
- Location Details: Rural
School Information
- School District: Oley Valley
Heating & Cooling
- Central air: Yes
- Cooling Type: Central A/C
- Cooling Fuel: Electric
- Heating Type: Heat Pump(s)
- Heating Fuel: Electric, Wood
- Water Heater: Electric
Utilities
- Sewer: On Site Septic
- Water: Well
- Utility Description: Cable TV
Structural Information
- Architectural Style: Contemporary
- Structure Type: Detached
- Construction: Frame
- Basement: Yes
- Basement Entrance: Yes
- Basement Desc.: Full, Fully Finished, Outside Entrance
- Foundation: Concrete Perimeter
- Roof: Pitched, Shingle
- Walls/Ceilings: Cathedral Ceilings
- Stories Description: Lower 1, Main, Upper 1
- Square Feet: 4,008
- Sq. Ft. Source: Estimated
- Living Area: 4,008 Sq. Ft.
- Finished Above Grnd: 3,055 Sq. Ft.
- Finished Below Grnd: 953 Sq. Ft.
- Year Built: 1989
- Year Built Source: Assessor
Unit Information
Unit 1
- Bathrooms-Lower: 1
- Bedrooms-Lower: 1
Additional Structures
- Other Structures: 2nd Garage, Pole Barn
Lot Features
- Lot Size (Acres): 2.02
- Lot Size (Sq. Ft.): 87,991
- Lot Size Source: Assessor
- Zoning: RESID
- Lot Description: Sloping, Open, Front Yard, Rear Yard, SideYard(s)
Financial Considerations
- Price Per Sq. Ft.: $163.34
- Assessment Year: 2026
- School Tax: $6,388
- City/TownTax: $298
- City/TownTax Freq: Annually
- County Tax: $1,792
- County Tax Freq: Annually
- Tax w/Assessment: $198,800
- Tax Amount: $8,478
- Tax Year: 2025
- Terms: Standard Sale
- Tax Total Finished Sq. Ft.: 3055
Disclosures and Reports
- Ownership: Fee Simple
- Inclusions: Washer & Dryer
- Lot Number: 6960
Listed by Iron Valley Real Estate Legacy, Jessica F Vooz
Sold by Iron Valley Real Estate of Berks, Gabrielle Krempasky

Get Pre-Approved Today
Schools
Schools serving 10 Shade Rd
School District:Oley Valley School District
| Name | Grades | Distance |
|---|---|---|
Oley Valley El School 3257 Friedensburg Road, Oley, PA 19547 | K-5 | 5 mi |
Oley Valley Middle School 3247 Friedensburg Road, Oley, PA 19547 | 6-8 | 5 mi |
Oley Valley Senior High School 17 Jefferson Street, Oley, PA 19547 | 9-12 | 4.1 mi |
Disclaimer:
School attendance boundaries provided by ATTOM Data Solutions and are for reference only. Contact the school directly to verify enrollment eligibility.
Price & Sales History for 10 Shade Rd
Date
Details
Price
Change
Source
9/11/2026
Sold
$480,000
-3.81%
MLS
7/26/2026
Price Reduced
$499,000
-4.04%
MLS
6/23/2026
Listed
$520,000
—
MLS
Disclaimer: Historical sales information is derived from public records provided by the county offices. Information is not guaranteed and should be independently verified.
10 Shade Road, Oley, PA 19547 (MLS# PABK2072448) is a Single Family property that was sold at $480,000 on September 11, 2026. Want to learn more about 10 Shade Road? Do you have questions about finding other Single Family real estate for sale in Oley? You can browse all Oley real estate or contact a Coldwell Banker agent to request more information.