This is a carousel with tiles that activate property listing cards. Use the previous and next buttons to navigate.
1/1
$637,000
This is a carousel with tiles that activate property listing cards. Use the previous and next buttons to navigate.
1/1
Property Description
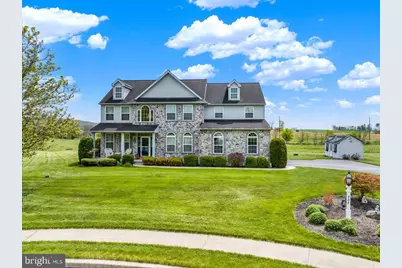
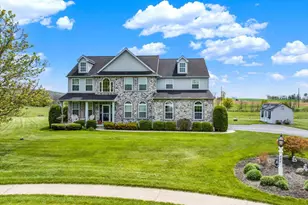
Stately, Greth-Built Colonial with Pasture Views Set quietly at the end of a cul-de-sac in Middlecreek Farms, this two-story Greth-built home is designed for modern luxury in an unspoiled natural setting. With an impressive stone facade and covered front porch set back on a sprawling lot and open farmland stretching out behind, your everyday views are sky and fields instead of neighboring houses. Inside, a two-story foyer with hardwood floors introduces an airy main level, while upgraded trim and window moldings give the house a custom feel. To the right, glass French doors open to the formal dining room, where a tray ceiling, crown and chair rail molding, and arched windows set the stage for memorable holidays and special gatherings, while the living room features neutral carpeting and two tall windows as an inviting front sitting space. The kitchen is made for high-end cooking and easy hosting with tall maple cabinetry with granite countertops, an eat-in island with shelves, tile backsplash and floors, built-in microwave/convection oven, double-bowl sink with disposal, and a true walk-in pantry. The bright breakfast area leads to one of the home's most distinctive surprises: a screened-in porch with hot tub room, enjoying its own vaulted ceiling with fan and sliders out to the rear patio to give you a year-round spa experience. A large arched, picture frame window bridges the eat-in kitchen to the two-story family room. Here, a soaring vaulted ceiling, large arched windows, a gas fireplace with decorated wood mantel and tall flanking windows, and carpeting create a bright, comfortable hub for everyday living. Tucked just off the main living area, a carpeted office with French-style sliding pocket doors leads into a small sunroom wrapped in glass, finished with carpet flooring, vaulted ceiling, and a ceiling fan, while a nearby laundry/mudroom links the interior, hot tub room, and attached two-car garage, simplifying daily comings-and-goings. Upstairs, a sizable landing leads into a Master Suite, elevated by a tray ceiling and crown molding, light carpet, and a large walk-in closet with attic access. The primary bath brings a luxurious feel with an oversized tile, walk-in shower with bench, corner soaking tub, and double vanity with cherry cabinetry. Three additional carpeted bedrooms with generous closets share a full hall bath with oversized vanity and tub/shower, while downstairs, a full unfinished basement with Bilco door access offers room to grow with endless possibilities for a future recreation area, gym, workshop, and more. Out back, a paver patio with built-in, stone grill set up, insulated shed with electric, and a large level yard flowing into open farmland complete the perfect blend of modern neighborhood comfort and an open, rural feel that makes this property so special.
Full Property Details
Full Property Details for 404 Southfield Dr
General
- Sold For: $637,000
- Taxes: $9,801 (2025)
- Status: Closed
- Type: Single Family
- Source: BrightMLSPhilly
- MLS ID: PABK2071074
- Added to Site: 72 day(s) ago
Interior
- Rooms/Areas: Living Room, Dining Room, Primary Bedroom, Bedroom 2, Bedroom 3, Bedroom 4, Kitchen, Family Room, Sun/Florida Room, Laundry, Office, Primary Bathroom, Full Bath, Screened Porch
- Interior Features: Attic, Bathroom - Soaking Tub, Bathroom - Tub Shower, Bathroom - Walk-In Shower, Breakfast Area, Built-Ins, Carpet, Ceiling Fan(s), Chair Railings, Crown Moldings, Family Room Off Kitchen, Floor Plan - Traditional, Formal/Separate Dining Room, Kitchen - Eat-In, Kitchen - Gourmet, Kitchen - Island, Kitchen - Table Space, Pantry, Recessed Lighting, Upgraded Countertops, Walk-in Closet(s), Wood Floors
- Fireplace: Yes
- Number of Fireplaces: 1
- Fireplace(s): Gas/Propane
- Flooring: Carpet, Hardwood, Vinyl
Rooms
Bathrooms
- Total Bathrooms: 3
- Full Bathrooms: 2
- Half Bathrooms: 1
- Upper Floor Baths: 2
- Upper - Full Baths: 2
- Main Floor Baths: 1
- Main - 1/2 Baths: 1
Bedrooms
- Total Bedrooms: 4
- Bedrooms Upper: 4
Exterior
- Exterior Features: Extensive Hardscape, Exterior Lighting
- Porch/Patio/Deck: Patio(s), Porch(es)
Parking
- Garage: Yes
- Garage Spaces: 2
- Total Spaces: 6
- Parking Features: Paved Driveway
- Parking Type: Attached Garage, Driveway
- Garage Description: Built In, Garage - Side Entry, Garage Door Opener, Inside Access
Location
- Area: Oley Twp (10267)
- Municipality: OLEY TWP
- County: BERKS
- Subdivision: MIDDLECREEK FARMS
- Driving Directions: Rt 12 to Rt 73, R on Snyder, L on Southfield Dr
School Information
- School District: Oley Valley
- Elementary School: Oley Valley
- Middle School: Oley Valley
- High School: Oley Valley Senior
Heating & Cooling
- Central air: Yes
- Cooling Type: Central A/C
- Cooling Fuel: Electric
- Heating Type: Forced Air
- Heating Fuel: Propane - Owned
- Water Heater: Propane
Utilities
- Sewer: Public Sewer
- Water: Well
Structural Information
- Architectural Style: Contemporary, Traditional
- Structure Type: Detached
- Construction: Vinyl Siding, Stone
- Basement: Yes
- Basement Desc.: Full, Poured Concrete, Sump Pump, Unfinished, Walkout Stairs
- Foundation: Concrete Perimeter
- Roof: Architectural Shingle, Pitched
- Walls/Ceilings: 9'+ Ceilings, Dry Wall, Tray Ceilings, Vaulted Ceilin
- Stories Description: Main, Upper 1
- Square Feet: 3,266
- Sq. Ft. Source: Assessor
- Living Area: 3,266 Sq. Ft.
- Finished Above Grnd: 3,266 Sq. Ft.
- Year Built: 2010
- Year Built Source: Assessor
- Property Condition: Excellent, Very Good
Additional Structures
- Other Structures: Shed
Lot Features
- Property View: Panoramic, Pasture
- Lot Size (Acres): 0.83
- Lot Size (Sq. Ft.): 36,154
- Lot Size Source: Assessor
- Zoning: RESIDENTIAL
- Lot Description: Cul-de-sac, Front Yard, Level, Rear Yard, SideYard(s)
Financial Considerations
- Price Per Sq. Ft.: $192.87
- Assessment Year: 2026
- School Tax: $6,902
- City/TownTax: $963
- City/TownTax Freq: Annually
- County Tax: $1,936
- County Tax Freq: Annually
- Tax w/Assessment: $214,800
- Tax Amount: $9,801
- Tax Year: 2025
- Terms: Standard Sale
- Tax Total Finished Sq. Ft.: 3266
Disclosures and Reports
- Ownership: Fee Simple
- Inclusions: Refrigerator, washer, dryer, hot tub, shed
- Lot Number: 1912
Listed by RE/MAX Of Reading, Eric J Miller
Sold by BHHS Homesale Realty- Reading Berks, Gary L Lando

Get Pre-Approved Today
Schools
Schools serving 404 Southfield Dr
School District:Oley Valley School District
| Name | Grades | Distance |
|---|---|---|
Oley Valley El School 3257 Friedensburg Road, Oley, PA 19547 | K-5 | 2.7 mi |
Oley Valley Middle School 3247 Friedensburg Road, Oley, PA 19547 | 6-8 | 2.7 mi |
Oley Valley Senior High School 17 Jefferson Street, Oley, PA 19547 | 9-12 | 1.8 mi |
Disclaimer:
School attendance boundaries provided by ATTOM Data Solutions and are for reference only. Contact the school directly to verify enrollment eligibility.
Price & Sales History for 404 Southfield Dr
Date
Details
Price
Change
Source
6/30/2026
Sold
$637,000
1.13%
MLS
5/01/2026
Listed
$629,900
—
MLS
Disclaimer: Historical sales information is derived from public records provided by the county offices. Information is not guaranteed and should be independently verified.
404 Southfield Drive, Oley, PA 19547 (MLS# PABK2071074) is a Single Family property that was sold at $637,000 on June 30, 2026. Want to learn more about 404 Southfield Drive? Do you have questions about finding other Single Family real estate for sale in Oley? You can browse all Oley real estate or contact a Coldwell Banker agent to request more information.