No photo available
$529,000 Just Listed
Property Description
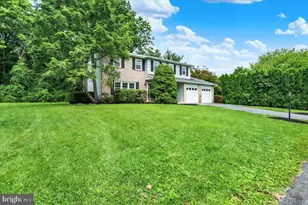
FRESHLY UPDATED & MOVE-IN READY! Welcome to this beautifully refreshed Deerfield model twin home in the Vistas at Green Hills, featuring a rare first-floor primary suite and true main-level living in the highly regarded Parkland School District. This one-owner home offers 2,644 sq. ft. of living space plus a large unfinished basement. Recent improvements include new flooring in the primary bedroom, bath and walk-in closet, a freshly painted primary bath, and upgraded energy-efficient insulated double-pane glass panels by Jack's Glass. Major updates include new A/C and furnace (Nov. 2024), water heater (Nov. 2023), newer vinyl plank flooring, and fresh landscaping. The main level features the primary suite, living and dining rooms, kitchen, great room, powder room, first-floor laundry, and convenient access to the 2-car garage. Step outside to the Trex deck overlooking the soccer fields and open space. Upstairs offers two additional bedrooms with a Jack-and-Jill bath plus an enormous loft-ideal for a home office, media room, playroom, library, guest space, or additional flexible living area. The HOA covers lawn mowing, trash and snow removal, adding to the home's low-maintenance appeal. FIRST-FLOOR PRIMARY "¢ FIRST-FLOOR LAUNDRY "¢ 2,644 SQ. FT. "¢ 2-CAR GARAGE "¢ LARGE BASEMENT "¢ TREX DECK "¢ PARKLAND SCHOOLS "¢ MOVE-IN READY A hard-to-find combination of space, first-floor living, major recent upgrades, and low-maintenance convenience.
Full Property Details
Full Property Details for 1824 Emerald Dr
General
- Price: $529,000
- HOA FEE: $59/month
- Taxes: $7,222 (2026)
- Status: Active
- Type: Single Family
- Source: BrightMLSPhilly
- MLS ID: PALH2016920
- Updated: Today (9/17/2026)
- Added to Site: Today
Interior
- Number of Rooms: 8
- Fireplace: Yes
- Number of Fireplaces: 1
Rooms
Bathrooms
- Total Bathrooms: 3
- Full Bathrooms: 3
- Upper Floor Baths: 1
- Upper - Full Baths: 1
- Main Floor Baths: 2
- Main - Full Baths: 2
Bedrooms
- Total Bedrooms: 3
- Bedrooms Upper: 2
- Bedrooms Main & Up: 1
Parking
- Garage: Yes
- Garage Spaces: 1
- Total Spaces: 1
- Parking Type: Attached Garage
- Garage Description: Garage - Front Entry
Location
- Area: South Whitehall Twp (12319)
- Municipality: SOUTH WHITEHALL TWP
- County: LEHIGH
- Subdivision: VISTAS AT GREEN HILL
- Driving Directions: 22 N to 309 Left on Chapman Right on Blue Barn Left on Clauser - Right on Emerald
School Information
- School District: Parkland
Community
- Association: Yes
- Pets Allowed: Yes
- Pets: No Pet Restrictions
Heating & Cooling
- Central air: Yes
- Cooling Type: Central A/C
- Cooling Fuel: Natural Gas
- Heating Type: Forced Air
- Heating Fuel: Natural Gas
- Water Heater: Natural Gas
Utilities
- Sewer: Public Sewer
- Water: Public
Structural Information
- Architectural Style: Colonial
- Structure Type: Twin/Semi-Detached
- Construction: Concrete
- Basement: Yes
- Basement Desc.: Full, Drainage System
- Foundation: Concrete Perimeter
- Stories Description: Main, Upper 1
- Square Feet: 2,644
- Sq. Ft. Source: Estimated
- Living Area: 2,644 Sq. Ft.
- Finished Above Grnd: 2,644 Sq. Ft.
- Year Built: 2008
- Year Built Source: Estimated
Lot Features
- Lot Size (Acres): 0.14
- Lot Size (Sq. Ft.): 6,000
- Lot Size Source: Estimated
- Zoning: RESIDENTIAL
Financial Considerations
- Price Per Sq. Ft.: $200.08
- Association Fee: $59
- Assoc Fee Freq.: Monthly
- Tax w/Assessment: $285,700
- Tax Amount: $7,222
- Tax Year: 2026
Disclosures and Reports
- Ownership: Fee Simple
Listed by Real of Pennsylvania, Robert J Timlin

Get Pre-Approved Today
Schools
Schools serving 1824 Emerald Dr
School District:Parkland School District
| Name | Grades | Distance |
|---|---|---|
Kernsville School 5051 Kernsville Rd, Orefield, PA 18069 | K-5 | 2 mi |
Orefield Middle School 2675 PA Route 309, Orefield, PA 18069 | 6-8 | 1.6 mi |
Parkland Senior High School 2700 North Cedar Crest Boulevard, Allentown, PA 18104 | 9-12 | 3 mi |
Disclaimer:
School attendance boundaries provided by ATTOM Data Solutions and are for reference only. Contact the school directly to verify enrollment eligibility.
Price & Sales History for 1824 Emerald Dr
Date
Details
Price
Change
Source
9/17/2026
Listed
$529,000
73.09%
MLS
11/10/2008
Sold
$305,630
—
Public Record
Disclaimer: Historical sales information is derived from public records provided by the county offices. Information is not guaranteed and should be independently verified.
Tax History
Tax History for 1824 Emerald Dr
Year
Property Taxes
Change
Tax Assessment
Change
2026
$7,222
4%
$285,700
—
2025
$6,948
3%
$285,700
—
2024
$6,714
2%
$285,700
—
2023
$6,571
—
$285,700
—
2022
$6,545
-3%
$285,700
—
2019
$6,735
3%
$285,700
—
2020
$6,545
2%
$285,700
—
2019
$6,422
3%
$285,700
—
2018
$6,211
4%
$285,700
—
2017
$5,997
2%
$285,700
—
2016
$5,894
2%
$285,700
—
2015
$5,768
4%
$285,700
—
2014
$5,534
—
$285,700
—
Disclaimer: Historical tax information is derived from public records provided by the county offices. Information is not guaranteed and should be independently verified.
Estimate the Cost
Estimate the Cost for 1824 Emerald Dr
1824 Emerald Drive, Orefield, PA 18069 (MLS# PALH2016920) is a Single Family property with 3 bedrooms and 3 full bathrooms. 1824 Emerald Drive is currently listed for $529,000 and was received on September 17, 2026. Want to learn more about 1824 Emerald Drive? Do you have questions about finding other Single Family real estate for sale in Orefield? You can browse all Orefield real estate or contact a Coldwell Banker agent to request more information.