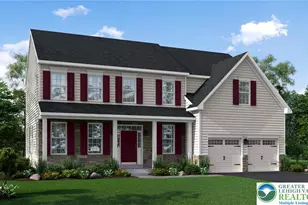
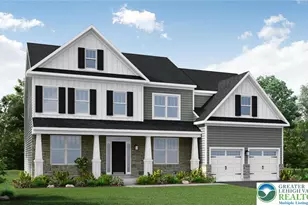
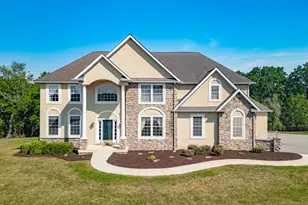
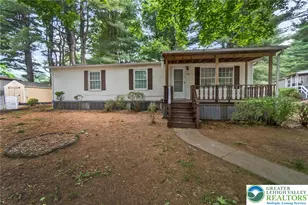
Full Property Details for 2165 Beechwood St
General
- Price: $749,900
- Taxes: $7,637 (2026)
- Status: Pending
- Type: Single Family
- Source: BrightMLSPhilly
- MLS ID: PALH2016420
- Updated: 9/2/2026
- Added to Site: 49 day(s) ago
Interior
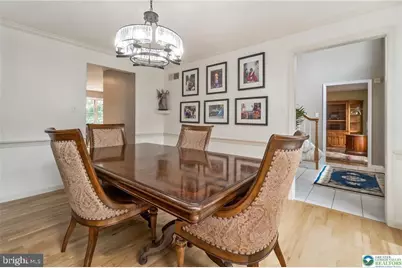
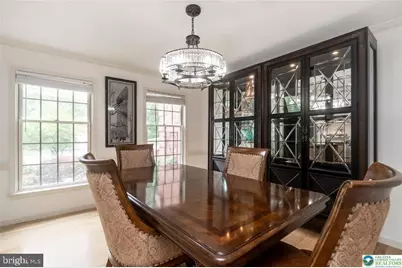
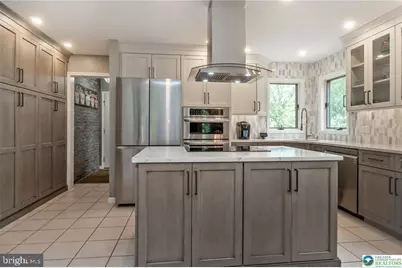
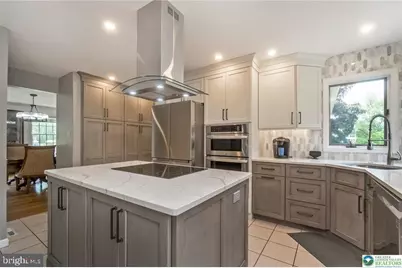
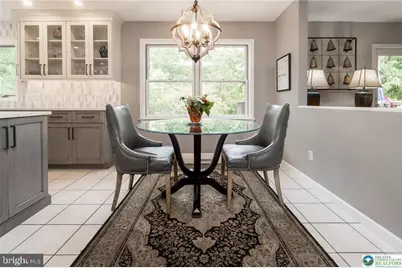
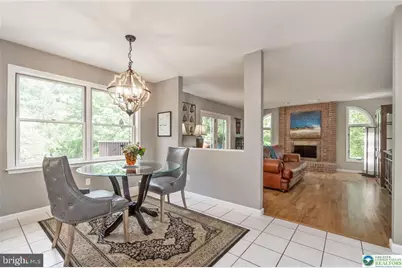
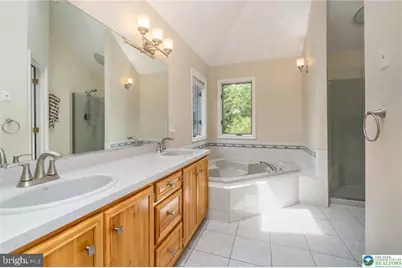
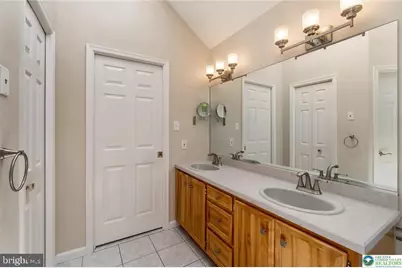
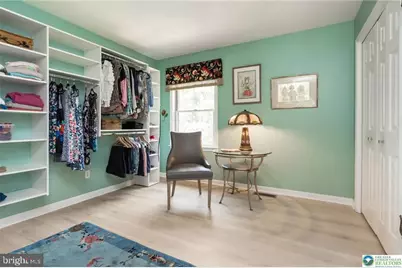
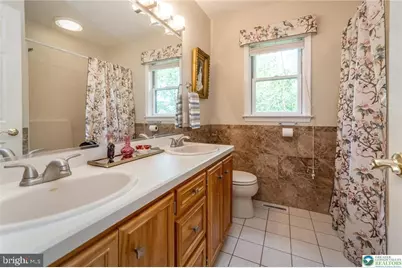
- Interior Features: Bathroom - Soaking Tub, Bathroom - Walk-In Shower, Ceiling Fan(s), Crown Moldings, Dining Area, Floor Plan - Traditional, Kitchen - Island, Primary Bath(s), Upgraded Countertops, Walk-in Closet(s)
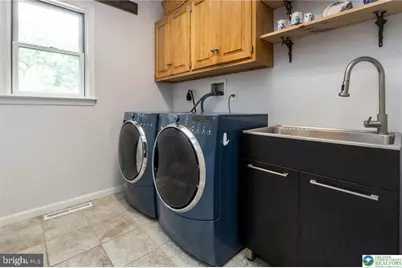
- Appliances: Dishwasher, Dryer, Cooktop, Built-In Range, Microwave, Oven - Wall, Refrigerator
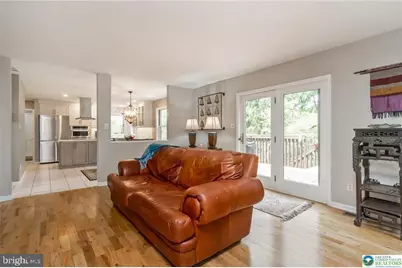
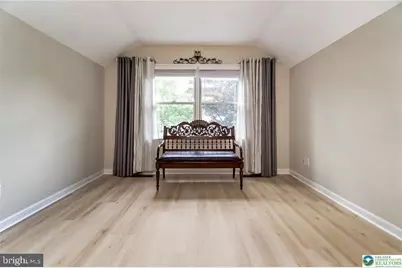
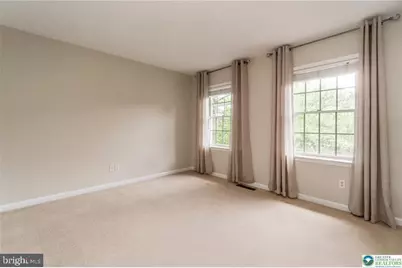
- Flooring: Carpet, Wood, Vinyl, Tile/Brick
Rooms
- Total Bathrooms: 3
- Full Bathrooms: 2
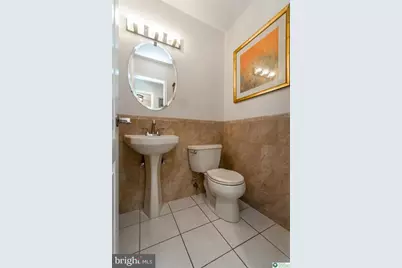
- Half Bathrooms: 1
- Main Floor Baths: 3
- Main - Full Baths: 2
- Main - 1/2 Baths: 1
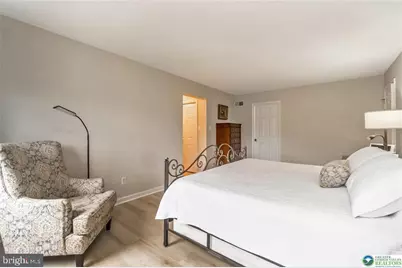
- Total Bedrooms: 4
- Bedrooms Main & Up: 4
Additional Information
Parking
- Garage: Yes
- Garage Spaces: 2
- Total Spaces: 2
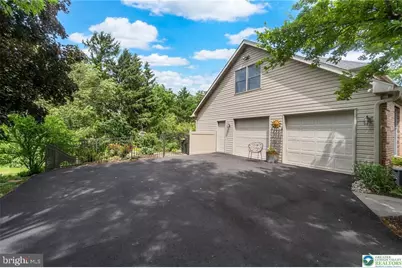
- Parking Type: Attached Garage, Driveway
- Garage Description: Garage - Side Entry, Garage Door Opener, Built In, Inside Access
Location
- Area: Upper Macungie Twp (12320)
- Municipality: UPPER MACUNGIE TWP
- County: LEHIGH
- Subdivision: POINTE WEST
- Driving Directions: From route 78 west, head North on Rt 100, turn right on Beechwood, property is on the left
School Information
- School District: Parkland
- Elementary School: Kernsville
- Middle School: Orefield Ms
- High School: Parkland
Heating & Cooling
- Central air: Yes
- Cooling Type: Central A/C
- Cooling Fuel: Electric
- Heating Type: Forced Air
- Heating Fuel: Electric
- Water Heater: Electric
Utilities
- Sewer: Public Sewer
- Water: Public
Structural Information
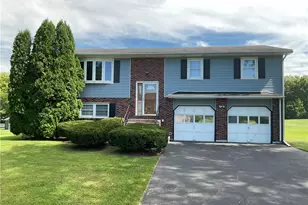
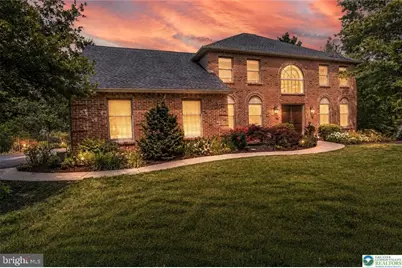
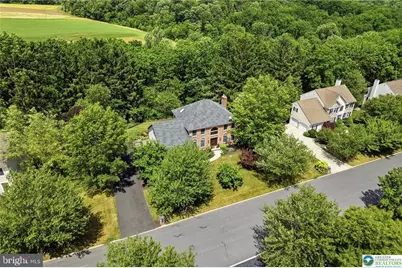
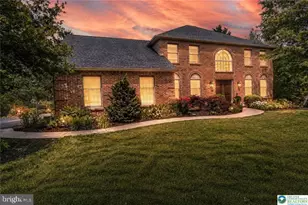
- Architectural Style: Colonial
- Structure Type: Detached
- Construction: Brick, Vinyl Siding
- Basement: Yes
- Basement Entrance: Yes
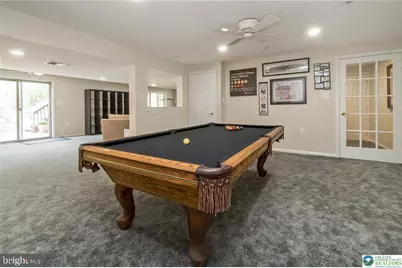
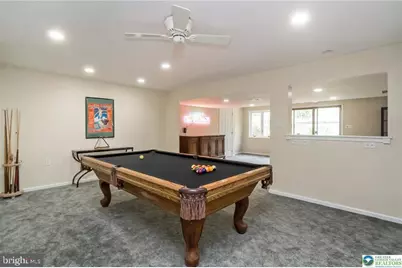
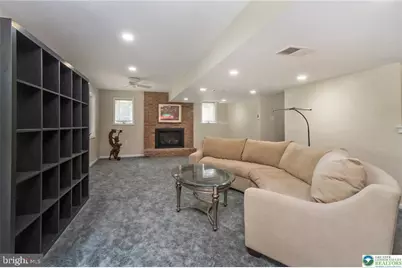
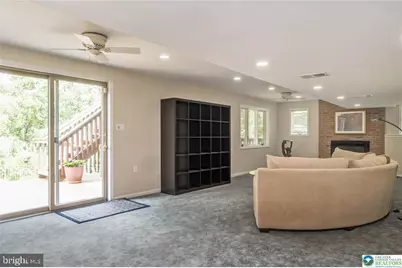
- Basement Desc.: Daylight, Full, Fully Finished, Outside Entrance, Walkout Level, Windows
- Foundation: Concrete Perimeter
- Roof: Asphalt
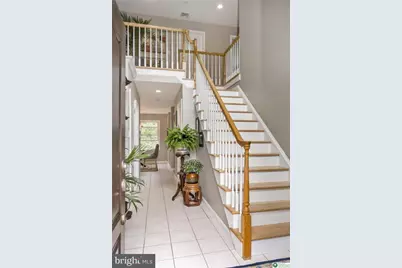
- Walls/Ceilings: 2 Story Ceilings, 9'+ Ceilings, Brick
- Stories Description: Main
- Square Feet: 3,751
- Sq. Ft. Source: Estimated
- Living Area: 3,546 Sq. Ft.
- Finished Above Grnd: 2,646 Sq. Ft.
- Finished Below Grnd: 900 Sq. Ft.
- Year Built: 1997
- Year Built Source: Assessor
- Property Condition: Excellent
Lot Features
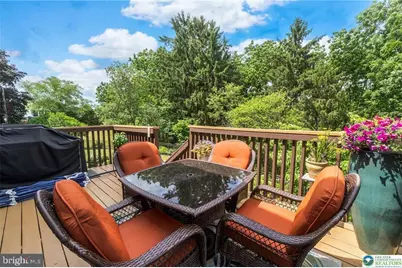
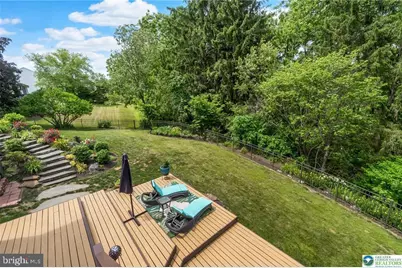
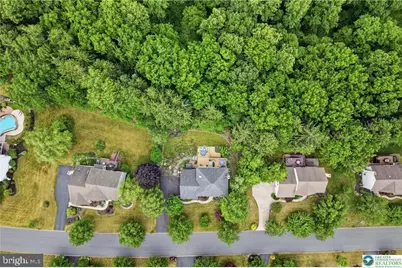
- Property View: Panoramic, Trees/Woods
- Lot Size (Acres): 0.89
- Lot Size (Sq. Ft.): 38,708
- Lot Size Source: Assessor
- Lot Dimensions: 122.00 x 346.00
- Street/Road Desc.: Black Top
- Zoning: R1
- Fencing (Description): Wrought Iron
Financial Considerations
- Price Per Sq. Ft.: $283.41
- Assessment Year: 2026
- School Tax: $6,125
- City/TownTax: $219
- City/TownTax Freq: Annually
- County Tax: $1,293
- County Tax Freq: Annually
- Tax w/Assessment: $342,200
- Tax Amount: $7,637
- Tax Year: 2026
Disclosures and Reports
- Ownership: Fee Simple
- Lot Number: 4
Listed by Weichert Realtors, Carrie Jean Perrucci








![[Address not provided], Allentown, PA 18104 - Photo 1](https://m.cbhomes.com/p/339/PALH2015498/a5161DDb40b246b/s23cc.webp)