This is a carousel with tiles that activate property listing cards. Use the previous and next buttons to navigate.
1/1
$510,000
This is a carousel with tiles that activate property listing cards. Use the previous and next buttons to navigate.
1/1
Property Description
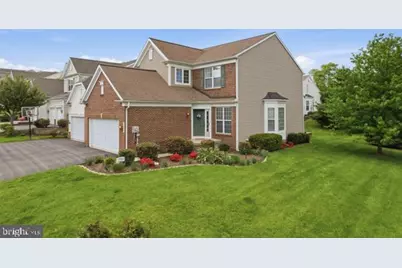
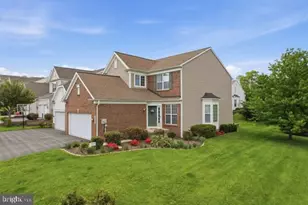
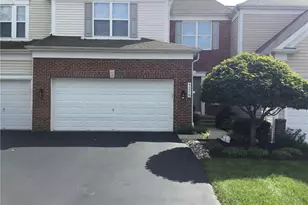
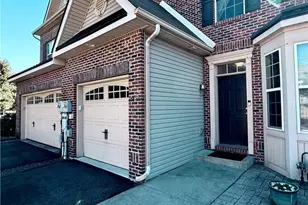
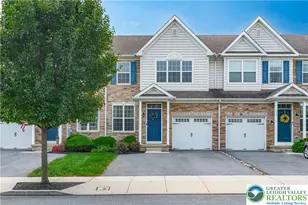
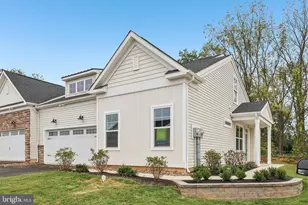
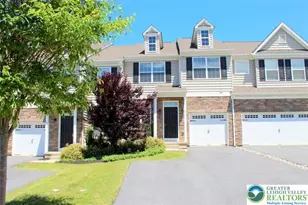
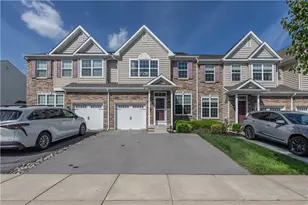
Step away from the "cookie-cutter" and into a residence defined by meticulous upkeep and sophisticated design. This rare corner-lot end unit in the prestigious Vistas of Green Hills isn't just a townhome; it is a 3,100+ square foot, 4-bedroom, 3.5-bathroom masterpiece. The unique side-entry doorway allows for an expansive, open-concept first floor where inset tray ceilings and ambient uplighting enhance the natural light. This flawless layout includes an intimate dining room featuring a stately gas fireplace setting a sophisticated tone, an extended island in the chefs kitchen, complemented by abundant cabinetry space. This level is completed by a serene private office with beautiful built-in cabinetry, a powder room, and seamless entry to the two-car attached garage. Upstairs, you will find two spacious bedrooms with ample storage, including a large walk-in closet, a shared hall bath, and a dedicated laundry room designed for ultimate convenience. Completing the 2nd floor is the masterful primary en suite- inset tray ceilings amplified by a wall of large shuttered windows make for a serene sanctuary, offering a large walk in closet and a truly inspiring spa like ensuite bath. The discovery continues in the finished lower level, which serves as a complete, modernized secondary living floor. Whether you're hosting game night in the large family room or serving drinks at the full bar with a built-in wine fridge, this space is built for memories. This level also features a large bedroom/bonus room and full bath, offering a perfect retreat for guests or multi-generational living.Behind the scenes, the home offers exceptional storage and top-tier mechanics, including a dedicated utility room with a PEX manifold, radon mitigation system, and a brand-new gas water heater. Located in the highly coveted Parkland School District, this one-of-a-kind luxury townhome is a definite must-see, with all furnishings negotiable for a truly turn-key transition.
Full Property Details
Full Property Details for 5207 Blue Sky Dr
General
- Sold For: $510,000
- HOA FEE: $53/month
- Taxes: $6,335 (2026)
- Status: Closed
- Type: Townhouse
- Source: BrightMLSPhilly
- MLS ID: PALH2015452
- Added to Site: 105 day(s) ago
Interior
- Number of Rooms: 11
- Rooms/Areas: Living Room, Dining Room, Primary Bedroom, Bedroom 2, Bedroom 3, Kitchen, Family Room, Laundry, Office, Primary Bathroom, Full Bath, Half Bath, Additional Bedroom
- Interior Features: Kitchen - Island, Ceiling Fan(s), Carpet, Dining Area, Wood Floors
- Fireplace: Yes
- Number of Fireplaces: 1
- Fireplace(s): Gas/Propane
- Appliances: Dishwasher, Disposal, Dryer - Gas, Oven/Range - Gas, Washer, Microwave, Refrigerator
- Flooring: Ceramic Tile, Concrete, Hardwood, Carpet
Rooms
Bathrooms
- Total Bathrooms: 4
- Full Bathrooms: 3
- Half Bathrooms: 1
- Upper Floor Baths: 2
- Upper - Full Baths: 2
- Main Floor Baths: 1
- Main - 1/2 Baths: 1
- Lower Floor Baths: 1
- Lower - Full Baths: 1
Bedrooms
- Total Bedrooms: 4
- Bedrooms Upper: 3
- Bedrooms Lower: 1
Exterior
- Exterior Features: Sidewalks
- Porch/Patio/Deck: Patio(s)
Parking
- Garage: Yes
- Garage Spaces: 2
- Total Spaces: 2
- Parking Features: Paved Driveway
- Parking Type: Attached Garage, Off Street, On Street, Driveway
- Garage Description: Garage Door Opener
Location
- Area: South Whitehall Twp (12319)
- Municipality: SOUTH WHITEHALL TWP
- County: LEHIGH
- Subdivision: VISTAS AT GREEN HILL
- Cross Streets: Majestic
- Driving Directions: West on Tilghman, right on Blue Barn, left on Clauser, right on Majestic, left on Blue Sky, home on right hand corner of Majestic and Blue Sky
- Location Details: Corner Lot/Unit
School Information
- School District: Parkland
- Elementary School: Kernsville
- Middle School: Orefield
- High School: Parkland
Community
- Association: Yes
Heating & Cooling
- Central air: Yes
- Cooling Type: Ceiling Fan(s), Central A/C
- Cooling Fuel: Natural Gas
- Heating Type: Forced Air
- Heating Fuel: Natural Gas
- Water Heater: Natural Gas
Utilities
- Sewer: Public Sewer
- Water: Public
- Utility Description: Natural Gas Available
Structural Information
- Architectural Style: Traditional
- Structure Type: End of Row/Townhouse
- Construction: Brick, Vinyl Siding
- Basement: Yes
- Basement Desc.: Fully Finished
- Foundation: Other
- Roof: Asphalt, Fiberglass, Architectural Shingle
- Stories Description: Lower 1, Main, Upper 1
- Square Feet: 4,386
- Sq. Ft. Source: Estimated
- Living Area: 3,286 Sq. Ft.
- Finished Above Grnd: 2,386 Sq. Ft.
- Finished Below Grnd: 900 Sq. Ft.
- Year Built: 2006
- Year Built Source: Estimated
Unit Information
Unit 1
- Bathrooms-Lower: 1
- Bedrooms-Lower: 1
Lot Features
- Property View: Panoramic
- Lot Size (Acres): 0.21
- Lot Size (Sq. Ft.): 9,148
- Lot Size Source: Estimated
- Zoning: R-10-HIGH DENSITY
- Lot Description: Corner
Financial Considerations
- Price Per Sq. Ft.: $209.51
- Association Fee: $53
- Assoc Fee Freq.: Monthly
- School Tax: $4,485
- City/TownTax: $902
- City/TownTax Freq: Annually
- County Tax: $947
- County Tax Freq: Annually
- Tax w/Assessment: $250,600
- Tax Amount: $6,335
- Tax Year: 2026
- Terms: Standard Sale
Disclosures and Reports
- Ownership: Fee Simple
Listed by Keller Williams Real Estate - Allentown, Sami Lea Lerit
Sold by Non Subscribing Office, NON MEMBER

Get Pre-Approved Today
Schools
Schools serving 5207 Blue Sky Dr
School District:Parkland School District
| Name | Grades | Distance |
|---|---|---|
Kernsville School 5051 Kernsville Rd, Orefield, PA 18069 | K-5 | 1.9 mi |
Orefield Middle School 2675 PA Route 309, Orefield, PA 18069 | 6-8 | 1.4 mi |
Parkland Senior High School 2700 North Cedar Crest Boulevard, Allentown, PA 18104 | 9-12 | 2.8 mi |
Disclaimer:
School attendance boundaries provided by ATTOM Data Solutions and are for reference only. Contact the school directly to verify enrollment eligibility.
Price & Sales History for 5207 Blue Sky Dr
Date
Details
Price
Change
Source
8/06/2026
Sold
$510,000
2.02%
MLS
5/16/2026
Listed
$499,900
—
MLS
Disclaimer: Historical sales information is derived from public records provided by the county offices. Information is not guaranteed and should be independently verified.
5207 Blue Sky Drive, Orefield, PA 18069 (MLS# PALH2015452) is a Townhouse property that was sold at $510,000 on August 06, 2026. Want to learn more about 5207 Blue Sky Drive? Do you have questions about finding other Townhouse real estate for sale in Orefield? You can browse all Orefield real estate or contact a Coldwell Banker agent to request more information.