Full Property Details for 101 Mill Rd
General
- Sold For: $425,000
- Taxes: $7,861 (2025)
- Status: Closed
- Type: Single Family
- Source: BrightMLSPhilly
- MLS ID: PAMC2184570
- Added to Site: 115 day(s) ago
Interior
- Rooms/Areas: Dining Room, Bedroom 2, Bedroom 3, Bedroom 4, Kitchen, Family Room, Bedroom 1, Office, Recreation Room
- Interior Features: Attic, Bathroom - Tub Shower, Built-Ins, Ceiling Fan(s), Chair Railings, Crown Moldings, Dining Area, Family Room Off Kitchen, Floor Plan - Traditional, Floor Plan - Open, Formal/Separate Dining Room, Kitchen - Eat-In, Kitchen - Table Space, Wood Floors
- Fireplace: Yes
- Number of Fireplaces: 1
- Fireplace(s): Gas/Propane, Fireplace - Glass Doors
- Appliances: Built-In Microwave, Built-In Range, Dishwasher, Dryer - Electric, Oven/Range - Electric, Refrigerator, Stainless Steel Appliances, Washer, Water Heater
- Flooring: Hardwood, Laminate Plank, Ceramic Tile
Rooms
- Total Bathrooms: 2
- Full Bathrooms: 1
- Half Bathrooms: 1
- Main Floor Baths: 1
- Main - Full Baths: 1
- Lower Floor Baths: 1
- Lower - 1/2 Baths: 1
- Total Bedrooms: 4
- Bedrooms Lower: 1
- Bedrooms Main & Up: 3
Exterior
- Exterior Features: Exterior Lighting
- Porch/Patio/Deck: Patio(s)
Parking
- Garage: Yes
- Garage Spaces: 1
- Total Spaces: 3
- Parking Features: Paved Driveway, Private
- Parking Type: Attached Garage, Driveway
- Garage Description: Garage - Front Entry, Inside Access
Location
- Area: Upper Dublin Twp (10654)
- Municipality: UPPER DUBLIN TWP
- County: MONTGOMERY
- Cross Streets: Pennsylvania Ave
- Driving Directions: Use GPS
- Location Details: Suburban
School Information
- School District: Upper Dublin
Community
- Pets Allowed: Yes
- Pets: No Pet Restrictions
Heating & Cooling
- Cooling Type: Window Unit(s)
- Heating Type: Baseboard - Electric
- Heating Fuel: Electric
- Water Heater: Electric
Utilities
- Sewer: Public Sewer
- Water: Public
- Utility Description: Cable TV Available, Phone Available
Structural Information
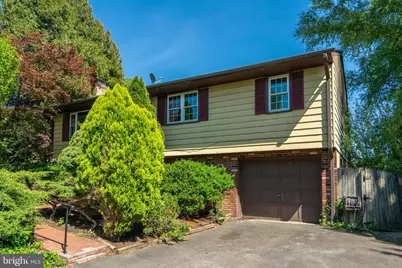
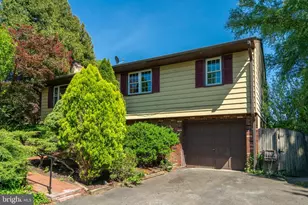
- Architectural Style: Colonial, Bi-level
- Structure Type: Detached
- Construction: Vinyl Siding
- Basement: Yes
- Basement Entrance: Yes
- Basement Desc.: Outside Entrance, Heated, Fully Finished, Garage Access, Interior Access, Walkout Level, Windows
- Foundation: Block
- Roof: Shingle, Pitched
- Walls/Ceilings: Dry Wall
- Windows: Vinyl Clad, Wood Frame
- Entry Floor Number: 1
- Stories Description: Lower 1, Main
- Square Feet: 1,765
- Sq. Ft. Source: Assessor
- Living Area: 1,765 Sq. Ft.
- Finished Above Grnd: 1,203 Sq. Ft.
- Finished Below Grnd: 562 Sq. Ft.
- Year Built: 1972
- Year Built Source: Assessor
Unit Information
- Bathrooms-Lower: 1
- Bedrooms-Lower: 1
Lot Features
- Property View: Garden/Lawn, Street
- Lot Size (Acres): 0.28
- Lot Size (Sq. Ft.): 12,399
- Lot Size Source: Assessor
- Lot Dimensions: 151.00 x 0.00
- Street/Road Desc.: Paved
- Zoning: RES
- Lot Description: Backs to Trees, Front Yard, Level, Private, Rear Yard, SideYard(s), Vegetation Planting
- Fencing (Description): Wood
Financial Considerations
- Price Per Sq. Ft.: $290.86
- Assessment Year: 2026
- School Tax: $5,828
- City/TownTax: $1,125
- City/TownTax Freq: Annually
- County Tax: $832
- County Tax Freq: Annually
- Tax w/Assessment: $152,490
- Tax Amount: $7,861
- Tax Year: 2025
- Terms: Standard Sale
- Tax Total Finished Sq. Ft.: 1765
Disclosures and Reports
- Ownership: Fee Simple
- Inclusions: Washer, Dryer, Kitchen Refrigerator
- Lot Number: 25
Listed by BHHS Fox & Roach-Blue Bell, Jason M Ostrowsky
Sold by BHHS Fox & Roach-Jenkintown, Christine A Worstall



![[Address not provided], Dresher, PA 19025 - Photo 1](https://m.cbhomes.com/p/339/PAMC2196764/1b6B29C9F1104a3/s23cc.webp)
![[Address not provided], Dresher, PA 19025 - Photo 1](https://m1.cbhomes.com/p/339/PAMC2195240/90DF12251367468/s23cc.webp)