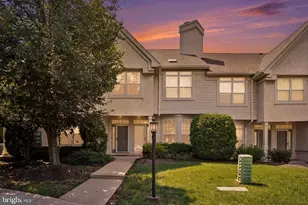
Full Property Details for 31 Hawkswell Cir
General
- Sold For: $617,000
- HOA FEE: $192/month
- Taxes: $10,127 (2025)
- Status: Closed
- Type: Townhouse
- Source: BrightMLSPhilly
- MLS ID: PAMC2177100
- Added to Site: 165 day(s) ago
Interior
- Rooms/Areas: Living Room, Primary Bedroom, Bedroom 2, Kitchen, Family Room, Bedroom 1, Laundry, Other
- Interior Features: Ceiling Fan(s), Sprinkler System, Bathroom - Stall Shower, Bathroom - Tub Shower, Carpet, Combination Kitchen/Dining, Combination Kitchen/Living, Crown Moldings, Dining Area, Family Room Off Kitchen, Kitchen - Table Space, Primary Bath(s), Walk-in Closet(s)
- Fireplace: Yes
- Number of Fireplaces: 1
- Fireplace(s): Gas/Propane
- Appliances: Built-In Range, Oven - Self Cleaning, Dishwasher, Refrigerator, Disposal, Energy Efficient Appliances, Built-In Microwave, Washer, Dryer
- Flooring: Wood, Fully Carpeted, Vinyl, Tile/Brick
Rooms
- Total Bathrooms: 3
- Full Bathrooms: 2
- Half Bathrooms: 1
- Upper Floor Baths: 2
- Upper - Full Baths: 2
- Main Floor Baths: 1
- Main - 1/2 Baths: 1
- Total Bedrooms: 3
- Bedrooms Upper: 3
Additional Information
- Security/Safety: Security System
Exterior
- Exterior Features: Sidewalks, Street Lights, Exterior Lighting
- Porch/Patio/Deck: Deck(s), Patio(s)
Parking
- Garage: Yes
- Garage Spaces: 1
- Total Spaces: 1
- Parking Type: Attached Garage, Driveway, On Street
- Garage Description: Inside Access, Garage Door Opener
Location
- Area: Springfield Twp (10652)
- Municipality: SPRINGFIELD TWP
- County: MONTGOMERY
- Subdivision: SPRINGFIELD MANOR
- Cross Streets: Pennsylvania
- Driving Directions: Pennsylvania Ave to Hawkswell Cir
- Direction Faces: Southeast
School Information
- School District: Springfield Township
- Elementary School: Erdenheim
- Middle School: Springfield Township
- High School: Springfield Township
Community
- Association: Yes
- Assoc. Name: SPRINGFIELD MANOR COMMUNITY ASSOCIATION
- Assoc. Fees Include: Common Area Maintenance, Lawn Maintenance, Snow Removal, Trash, Management
- Pets Allowed: Yes
- Pets: Case by Case Basis, Number Limit
Heating & Cooling
- Central air: Yes
- Cooling Type: Central A/C
- Cooling Fuel: Electric
- Heating Type: Central
- Heating Fuel: Natural Gas
- Water Heater: Electric
Utilities
- Sewer: Public Sewer
- Water: Public
Structural Information
- Architectural Style: Colonial
- Structure Type: Interior Row/Townhouse
- Builder: RYAN HOMES
- Model: WALDORF
- Construction: Vinyl Siding
- Basement: Yes
- Basement Desc.: Full, Partially Finished, Walkout Level, Windows, Interior Access, Daylight, Partial
- Foundation: Concrete Perimeter
- Roof: Pitched, Shingle
- Walls/Ceilings: 9'+ Ceilings
- Windows: Energy Efficient
- Stories Description: Main, Upper 1
- Square Feet: 2,682
- Sq. Ft. Source: Assessor
- Living Area: 2,682 Sq. Ft.
- Finished Above Grnd: 2,032 Sq. Ft.
- Finished Below Grnd: 650 Sq. Ft.
- Year Built: 2015
- Year Built Source: Assessor
Lot Features
- Lot Size (Acres): 0.06
- Lot Size (Sq. Ft.): 2,412
- Lot Size Source: Assessor
- Lot Dimensions: 24.00 x 0.00
- Zoning: RESID
- Lot Description: Cul-de-sac, Sloping, Trees/Wooded, Front Yard, Rear Yard, SideYard(s)
Green Features
- RFactor - Ceilings: 38
- RFactor - Walls: 13
Financial Considerations
- Price Per Sq. Ft.: $303.64
- Association Fee: $192
- Assoc Fee Freq.: Monthly
- Assessment Year: 2026
- School Tax: $7,909
- City/TownTax: $1,013
- City/TownTax Freq: Annually
- County Tax: $1,105
- County Tax Freq: Annually
- Tax w/Assessment: $202,330
- Tax Amount: $10,127
- Tax Year: 2025
- Terms: Standard Sale
- Tax Total Finished Sq. Ft.: 2682
Disclosures and Reports
- Ownership: Fee Simple
- Inclusions: All appliances, light fixtures, ceiling fans in as-is, where-is condition
- Lot Number: 3
Listed by Compass Pennsylvania, LLC, Giselle Bartolo Watmuff
Sold by Compass Pennsylvania, LLC, Warren R Miller



![[Address not provided], Dresher, PA 19025 - Photo 1](https://m1.cbhomes.com/p/339/PAMC2195240/90DF12251367468/s23cc.webp)
![[Address not provided], Dresher, PA 19025 - Photo 1](https://m.cbhomes.com/p/339/PAMC2196764/1b6B29C9F1104a3/s23cc.webp)