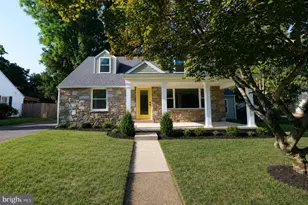
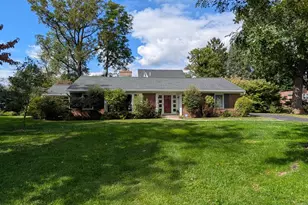
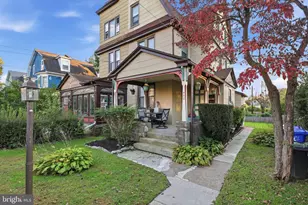
This is a carousel with tiles that activate property listing cards. Use the previous and next buttons to navigate.
1/1
$674,000
This is a carousel with tiles that activate property listing cards. Use the previous and next buttons to navigate.
1/1
Property Description
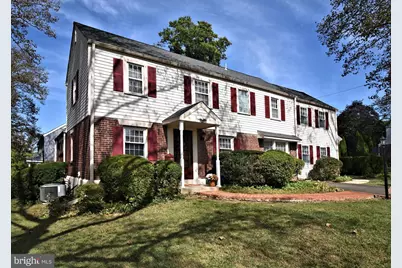
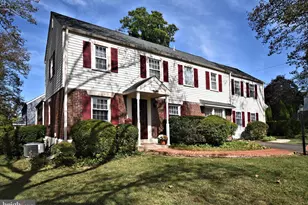
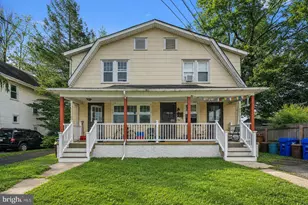
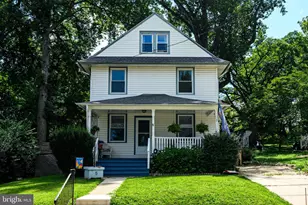
Back on the market due to buyer getting cold feet!!! IN-LAW / AU PAIR SUITE! Immaculately maintained-and that's no exaggeration-this exceptional home offers two fully distinct living spaces, perfectly suited for today's multi-generational lifestyle or an au pair arrangement. The original home features three bedrooms and a full bath, while a thoughtfully designed two-story in-law suite adds its own bedroom, full bath, and private rear entrance. The main house welcomes you with hardwood floors that run through the living room and into the updated kitchen. Here you'll find oak cabinetry, granite countertops, a large center island, a brand-new dishwasher, and an impressively large pantry. A spacious dining room is ready for holiday dinners, while just off the living room sits a generous family room anchored by a cozy gas fireplace. Tucked nearby is a versatile flex space-ideal for a home office, playroom, or game room. Crown molding throughout the first floor adds a timeless, polished touch. Upstairs, three well-sized bedrooms share a full hall bath with a tub. On the main level, a convenient Jack-and-Jill powder room provides shared access between the original home and the in-law suite. The in-law suite truly lives like a home of its own. The first floor offers an open living, dining, and kitchen area with crown molding, while upstairs features a spacious bedroom with a private ensuite bath and stall shower. The layout strikes a perfect balance between independence and connection-ideal for extended family, guests, or long-term living. Notable updates include a whole-house generator, a new main roof (2022), four-season room roof replacement (2012), brand-new washer, dryer, dishwasher and a new water heater. Situated on a corner lot, the property enjoys added privacy and a true sense of space. This is a rare opportunity to own a home that's been lovingly cared for and smartly expanded to meet a variety of needs. Don't miss your chance to make this one-of-a-kind property your forever home! Located in award winning Springfield School District. Nearby is route 309 and the PA Tpke. Minutes from Chestnut Hill and easy access to downtown Philadelphia.
Full Property Details
Full Property Details for 442 Oreland Mill Rd
General
- Sold For: $674,000
- Taxes: $9,234 (2025)
- Status: Closed
- Type: Single Family
- Source: BrightMLSPhilly
- MLS ID: PAMC2166136
- Added to Site: 111 day(s) ago
Interior
- Rooms/Areas: In-Law/auPair/Suite
- Interior Features: Bathroom - Tub Shower, Bathroom - Stall Shower, Crown Moldings, Floor Plan - Traditional, Formal/Separate Dining Room, Kitchen - Eat-In, Kitchen - Island, Pantry, Wood Floors
- Flooring: Hardwood
Rooms
Bathrooms
- Total Bathrooms: 3
- Full Bathrooms: 2
- Half Bathrooms: 1
- Upper Floor Baths: 2
- Upper - Full Baths: 2
- Main Floor Baths: 1
- Main - 1/2 Baths: 1
Bedrooms
- Total Bedrooms: 4
- Bedrooms Upper: 4
Parking
- Total Spaces: 2
- Parking Type: Driveway, On Street
Location
- Area: Springfield Twp (10652)
- Municipality: SPRINGFIELD TWP
- County: MONTGOMERY
- Subdivision: ORELAND
- Cross Streets: Barclay
- Driving Directions: Heading west on rt 73 (Church Rd) at Papermill Rd, bear right to Oreland Mill Rd. House is on the corner of Barclay and Oreland Mill Rd, facing Barclay
School Information
- School District: Springfield Township
Heating & Cooling
- Central air: Yes
- Cooling Type: Central A/C, Window Unit(s)
- Cooling Fuel: Electric
- Heating Type: Forced Air, Radiator
- Heating Fuel: Natural Gas
- Water Heater: Natural Gas
Utilities
- Sewer: Public Sewer
- Water: Public
Structural Information
- Architectural Style: Colonial, Other
- Structure Type: Detached
- Construction: Masonry
- Basement: Yes
- Basement Desc.: Partial
- Foundation: Block
- Roof: Architectural Shingle
- Stories Description: Main, Upper 1
- Square Feet: 2,470
- Sq. Ft. Source: Assessor
- Living Area: 2,470 Sq. Ft.
- Finished Above Grnd: 2,470 Sq. Ft.
- Year Built: 1947
- Year Built Source: Assessor
Lot Features
- Lot Size (Acres): 0.21
- Lot Size (Sq. Ft.): 9,200
- Lot Size Source: Assessor
- Lot Dimensions: 80.00 x 0.00
- Zoning: B
Financial Considerations
- Price Per Sq. Ft.: $279.31
- Assessment Year: 2025
- Tax w/Assessment: $190,280
- Tax Amount: $9,234
- Tax Year: 2025
- Terms: Standard Sale
Disclosures and Reports
- Ownership: Fee Simple
- Exclusions: basement refrigerator and stand alone freezer
- Inclusions: washer, dryer, refrigerators in both kitchens, and the standing mailbox at front door
Listed by Keller Williams Real Estate-Blue Bell, Barbara J Camusi
Sold by Keller Williams Real Estate Tri-County, Sean D Ryan

Get Pre-Approved Today
Schools
Schools serving 442 Oreland Mill Rd
School District:Springfield Township School District
| Name | Grades | Distance |
|---|---|---|
Springfield Twp El School-Erdenhm 500 Haws Lane, Flourtown, PA 19031 | 2-5 | 0.6 mi |
Springfield Township Elementary School-Enfield 300 Montgomery Avenue, Erdenheim, PA 19038 | K-1 | 1.7 mi |
Springfield Twp Middle School 1901 Paper Mill Road, Oreland, PA 19075 | 6-8 | 0.5 mi |
Springfield Twp High School 1801 E Paper Mill Rd, Erdenheim, PA 19038 | 9-12 | 0.7 mi |
Disclaimer:
School attendance boundaries provided by ATTOM Data Solutions and are for reference only. Contact the school directly to verify enrollment eligibility.
Price & Sales History for 442 Oreland Mill Rd
Date
Details
Price
Change
Source
4/16/2026
Sold
$674,000
-2.3%
MLS
2/09/2026
Listed
$689,900
—
MLS
Disclaimer: Historical sales information is derived from public records provided by the county offices. Information is not guaranteed and should be independently verified.
442 Oreland Mill Road, Oreland, PA 19075 (MLS# PAMC2166136) is a Single Family property that was sold at $674,000 on April 16, 2026. Want to learn more about 442 Oreland Mill Road? Do you have questions about finding other Single Family real estate for sale in Oreland? You can browse all Oreland real estate or contact a Coldwell Banker agent to request more information.