Full Property Details for 1120 Orrtanna Rd
General
- Price: $420,000
- Taxes: $4,934 (2026)
- Status: Active
- Type: Single Family
- Source: BrightMLSPhilly
- MLS ID: PAAD2026016
- Updated: 10/4/2026
- Added to Site: 1 day(s) ago
Interior
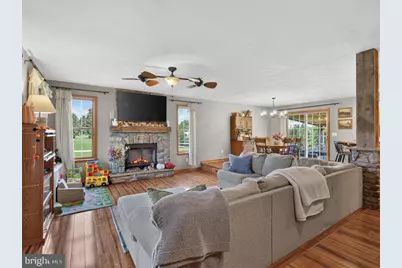
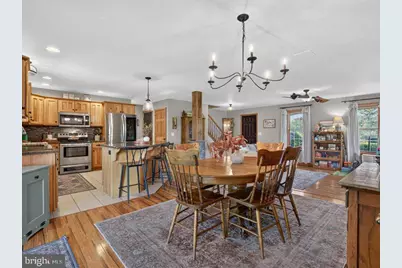
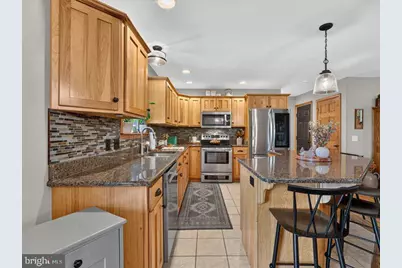
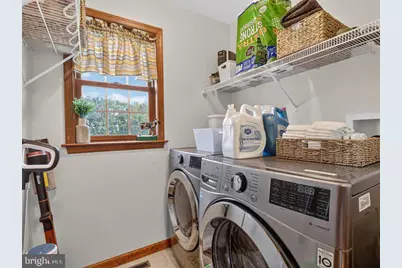
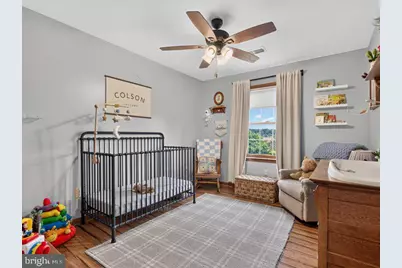
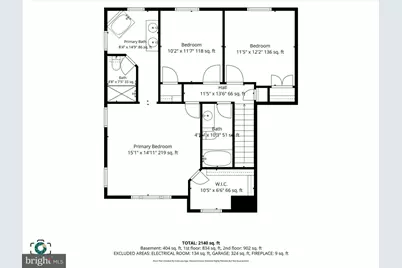
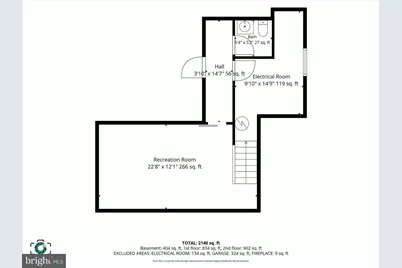
- Rooms/Areas: Living Room, Dining Room, Bedroom 2, Bedroom 3, Kitchen, Laundry, Recreation Room, Storage Room, Bathroom 2, Primary Bathroom, Half Bath
- Interior Features: Bathroom - Stall Shower, Bathroom - Walk-In Shower, Breakfast Area, Ceiling Fan(s), Dining Area, Upgraded Countertops
- Fireplace: Yes
- Number of Fireplaces: 1
- Fireplace(s): Electric
Rooms
- Total Bathrooms: 4
- Full Bathrooms: 2
- Half Bathrooms: 2
- Upper Floor Baths: 2
- Upper - Full Baths: 2
- Main Floor Baths: 1
- Main - 1/2 Baths: 1
- Lower Floor Baths: 1
- Lower - 1/2 Baths: 1
- Total Bedrooms: 3
- Bedrooms Upper: 3
Exterior
- Exterior Features: Exterior Lighting
- Porch/Patio/Deck: Patio(s), Roof, Porch(es)
Parking
- Garage: Yes
- Garage Spaces: 2
- Total Spaces: 6
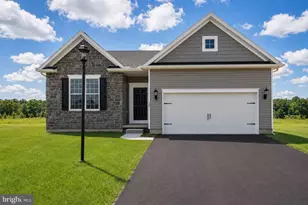
- Parking Type: Attached Garage, Driveway
- Garage Description: Garage - Side Entry, Garage Door Opener
Location
- Area: Franklin Twp (14312)
- Municipality: FRANKLIN TWP
- County: ADAMS
- Subdivision: ORRTANNA
- Driving Directions: From Gettysburg, Turn onto Baltimore Street, Left onto W. Middle Street, Right onto Knoxlyn Orrtanna Road then take Right onto Orrtanna Road - property will be on Right
School Information
- School District: Gettysburg Area
Heating & Cooling
- Central air: Yes
- Cooling Type: Central A/C
- Cooling Fuel: Electric
- Heating Type: Heat Pump(s)
- Heating Fuel: Electric
- Water Heater: Electric
Utilities
- Sewer: Other, Mound System
- Water: Well
Structural Information
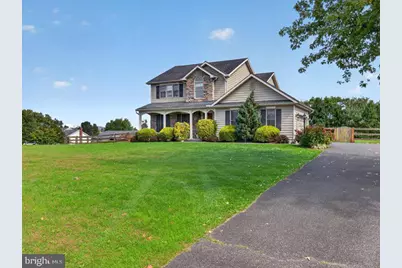
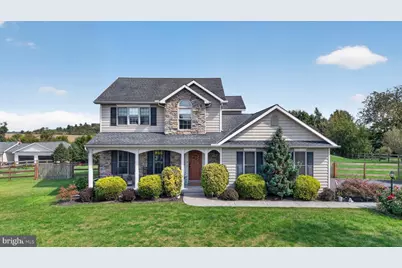
- Architectural Style: Colonial
- Structure Type: Detached
- Construction: Stone, Vinyl Siding
- Basement: Yes
- Basement Desc.: Full, Improved, Partially Finished, Space For Rooms
- Foundation: Passive Radon Mitigation
- Roof: Architectural Shingle
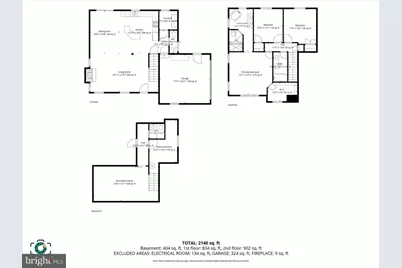
- Stories Description: Lower 1, Main, Upper 1
- Square Feet: 3,091
- Sq. Ft. Source: Assessor
- Living Area: 2,229 Sq. Ft.
- Finished Above Grnd: 1,798 Sq. Ft.
- Finished Below Grnd: 431 Sq. Ft.
- Year Built: 2009
- Year Built Source: Assessor
Unit Information
Additional Structures
- Other Structures: Shed, Turn Out Shed
Lot Features
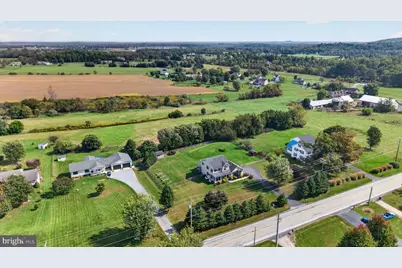
- Property View: Trees/Woods
- Lot Size (Acres): 1.03
- Lot Size (Sq. Ft.): 44,867
- Lot Size Source: Assessor
- Zoning: RESIDENTIAL
- Fencing (Description): Wood
Financial Considerations
- Price Per Sq. Ft.: $233.59
- Assessment Year: 2026
- School Tax: $3,295
- City/TownTax: $215
- City/TownTax Freq: Annually
- County Tax: $1,424
- County Tax Freq: Annually
- Tax w/Assessment: $277,200
- Tax Amount: $4,934
- Tax Year: 2026
- Tax Total Finished Sq. Ft.: 2229
Disclosures and Reports
- Ownership: Fee Simple
- Exclusions: Shelving Units in Basement
- Inclusions: Washer/Dryer
- Lot Number: 0007Z
Listed by Iron Valley Real Estate Gettysburg, CONNIE FISSEL