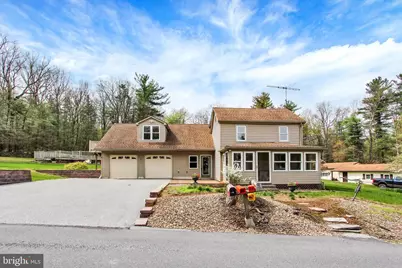
Full Property Details for 1250 New Rd
General
- Sold For: $339,000
- Taxes: $2,787 (2025)
- Status: Closed
- Type: Single Family
- Source: BrightMLSPhilly
- MLS ID: PAAD2022730
- Added to Site: 173 day(s) ago
Interior
- Rooms/Areas: Dining Room, Primary Bedroom, Bedroom 2, Kitchen, Family Room, Foyer, Sun/Florida Room, Laundry, Other, Storage Room, Primary Bathroom, Full Bath, Half Bath
- Interior Features: Bathroom - Tub Shower, Bathroom - Walk-In Shower, Carpet, Ceiling Fan(s), Exposed Beams, Kitchen - Eat-In, Primary Bath(s), Recessed Lighting, Walk-in Closet(s), Window Treatments, Wood Floors
- Appliances: Washer, Dryer, Refrigerator, Dishwasher, Oven/Range - Gas, Built-In Microwave
- Flooring: Wood, Carpet, Vinyl
Rooms
- Total Bathrooms: 3
- Full Bathrooms: 2
- Half Bathrooms: 1
- Upper Floor Baths: 2
- Upper - Full Baths: 1
- Upper - 1/2 Baths: 1
- Main Floor Baths: 1
- Main - Full Baths: 1
- Total Bedrooms: 2
- Bedrooms Upper: 2
Additional Information
- Pool: Yes
- Private Pool: Yes
- Pool Description: Above Ground
Exterior
- Exterior Features: Outbuilding(s)
Parking
- Garage: Yes
- Garage Spaces: 2
- Total Spaces: 6
- Parking Features: Asphalt Driveway
- Parking Type: Attached Garage, Driveway
- Garage Description: Garage - Front Entry, Additional Storage Area, Garage Door Opener, Inside Access, Oversized
Location
- Area: Franklin Twp (14312)
- Municipality: FRANKLIN TWP
- County: ADAMS
- Subdivision: FRANKLIN TOWNSHIP
- Driving Directions: From Gettysburg: Rt 30 west, right onto Cashtown Rd, left onto New Rd, property on left at #1250
- Location Details: Rural
School Information
- School District: Gettysburg Area
- Elementary School: Call School Board
- Middle School: Gettysburg Area
- High School: Gettysburg Area
Heating & Cooling
- Cooling Type: Ductless/Mini-Split
- Cooling Fuel: Electric
- Heating Type: Heat Pump(s)
- Heating Fuel: Electric
- Water Heater: Electric
Utilities
- Sewer: On Site Septic
- Water: Well
Structural Information
- Architectural Style: Log Home, Other
- Structure Type: Detached
- Construction: Frame, Vinyl Siding
- Basement: Yes
- Basement Desc.: Dirt Floor, Sump Pump, Unfinished
- Foundation: Stone
- Roof: Metal, Architectural Shingle
- Walls/Ceilings: Log Walls, Dry Wall, Low
- Stories Description: Main, Upper 1
- Square Feet: 2,147
- Sq. Ft. Source: Estimated
- Living Area: 1,922 Sq. Ft.
- Finished Above Grnd: 1,922 Sq. Ft.
- Year Built: 1890
- Year Built Source: Assessor
Additional Structures
Lot Features
- Property View: Mountain
- Lot Size (Acres): 1.27
- Lot Size (Sq. Ft.): 55,321
- Lot Size Source: Assessor
- Zoning: AGRICULTURAL
- Lot Description: Backs to Trees, Not In Development, Private, Rural
Financial Considerations
- Price Per Sq. Ft.: $181.58
- Assessment Year: 2026
- School Tax: $1,839
- City/TownTax: $124
- City/TownTax Freq: Annually
- County Tax: $823
- County Tax Freq: Annually
- Tax w/Assessment: $160,200
- Tax Amount: $2,787
- Tax Year: 2025
- Terms: Standard Sale
- Tax Total Finished Sq. Ft.: 1556
Disclosures and Reports
- Ownership: Fee Simple
- Exclusions: REALTOR STAGING ITEMS
- Inclusions: Stove, refrigerator with ice maker, built-in microwave, dishwasher, washer, dryer, ceiling fans, pool with equipment, Satellite - Dish Network, smoke detectors, mini-splits, blinds & shades, dehumidifier, garage door openers, storage shed, wall mount for TV.
- Lot Number: 18
Listed by RE/MAX of Gettysburg, Suzanne H Christianson and EXP Realty, LLC, Heather N Baugher
Sold by EXP Realty, LLC, Sayed Ali Haghgoo






![[Address not provided], Fairfield, PA 17320 - Photo 1](https://m1.cbhomes.com/p/339/PAAD2025196/1A001049Bb48473/s23cc.webp)


