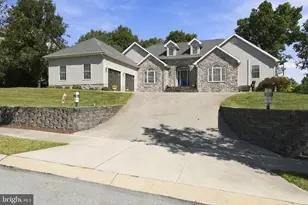
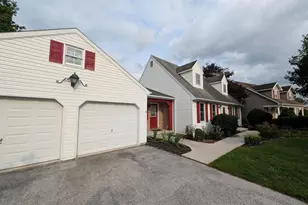
Full Property Details for 1501 Knoxlyn-Orrtanna Rd
General
- Sold For: $700,000
- Taxes: $7,790 (2025)
- Status: Closed
- Type: Single Family
- Source: BrightMLSPhilly
- MLS ID: PAAD2022584
- Added to Site: 163 day(s) ago
Interior
- Number of Rooms: 12
- Rooms/Areas: Living Room, Dining Room, Primary Bedroom, Sitting Room, Bedroom 2, Bedroom 3, Kitchen, Mud Room, Office, Bathroom 1, Bathroom 2, Bathroom 3
- Interior Features: Attic, Ceiling Fan(s), Entry Level Bedroom, Upgraded Countertops, Breakfast Area, Sprinkler System, Kitchen - Island, Primary Bath(s), Stove - Pellet, Walk-in Closet(s), Water Treat System
- Appliances: Dishwasher, Dryer - Electric, Oven/Range - Electric, Refrigerator, Washer - Front Loading, Water Conditioner - Owned, Water Heater - High-Efficiency
- Flooring: Luxury Vinyl Tile, Ceramic Tile
Rooms
- Total Bathrooms: 3
- Full Bathrooms: 3
- Main Floor Baths: 3
- Main - Full Baths: 3
- Total Bedrooms: 3
- Bedrooms Main & Up: 3
Additional Information
- Security/Safety: 24 hour security, Carbon Monoxide Detector(s), Fire Detection System, Security System, Smoke Detector, Sprinkler System - Indoor
Exterior
- Exterior Features: Extensive Hardscape, Exterior Lighting, Outbuilding(s)
- Porch/Patio/Deck: Deck(s)
Parking
- Garage: Yes
- Garage Spaces: 5
- Total Spaces: 5
- Parking Features: Asphalt Driveway
- Parking Type: Attached Garage, Detached Garage
- Garage Description: Garage - Front Entry, Garage Door Opener
Location
- Area: Highland Twp (14320)
- Municipality: HIGHLAND TWP
- County: ADAMS
- Subdivision: ORRTANNA
- Driving Directions: Gettysburg: Route 116W (Fairfield Rd), R/Knoxlyn-Orrtanna Rd, continue approximately 4 miles to home on R.
- Location Details: Rural
School Information
- School District: Gettysburg Area
- High School: Gettysburg Area
Heating & Cooling
- Central air: Yes
- Cooling Type: Ceiling Fan(s), Central A/C
- Cooling Fuel: Electric
- Heating Type: 90% Forced Air, Heat Pump(s)
- Heating Fuel: Oil
- Water Heater: Oil
Utilities
- Sewer: Septic Exists
- Water: Well
Structural Information
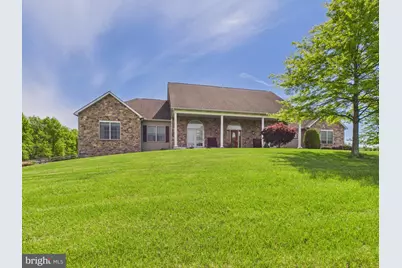
- Architectural Style: Ranch/Rambler
- Structure Type: Detached
- Construction: Vinyl Siding, Stone
- Basement: Yes
- Basement Entrance: Yes
- Basement Desc.: Full, Outside Entrance
- Foundation: Concrete Perimeter
- Roof: Architectural Shingle
- Doors: French
- Stories Description: Main
- Square Feet: 5,804
- Sq. Ft. Source: Assessor
- Living Area: 2,902 Sq. Ft.
- Finished Above Grnd: 2,902 Sq. Ft.
- Year Built: 2007
- Year Built Source: Assessor
- Property Condition: Excellent
Additional Structures
- Other Structures: 2nd Garage, Shed
Lot Features
- Property View: Mountain
- Lot Size (Acres): 4.5
- Lot Size (Sq. Ft.): 196,020
- Lot Size Source: Assessor
- Street/Road Desc.: Paved
- Zoning: RESIDENTIAL
- Lot Description: Landscaping
- Fencing (Description): Wood
- Horse Property: Yes
- Horse Facility Desc.: Horses Allowed
Financial Considerations
- Price Per Sq. Ft.: $240.52
- Assessment Year: 2026
- School Tax: $5,315
- City/TownTax: $96
- City/TownTax Freq: Annually
- County Tax: $2,378
- County Tax Freq: Annually
- Tax w/Assessment: $462,800
- Tax Amount: $7,790
- Tax Year: 2025
- Terms: Standard Sale
- Tax Total Finished Sq. Ft.: 2902
Disclosures and Reports
- Ownership: Fee Simple
- Exclusions: Microwave Convection Oven, Refrigerator in basement
- Inclusions: Dishwasher, Electric Oven/Range, Refrigerator, Washer/Dryer, Water Conditioner & Water Heater
- Lot Number: 63
Listed by Mountain Realty ERA Powered, Larry Conover
Sold by Iron Valley Real Estate of York County, Melanie Anne Miller





![[Address not provided], Fairfield, PA 17320 - Photo 1](https://m.cbhomes.com/p/339/PAAD2025196/1A001049Bb48473/s23cc.webp)