
This is a carousel with tiles that activate property listing cards. Use the previous and next buttons to navigate.
1/1
$227,000
This is a carousel with tiles that activate property listing cards. Use the previous and next buttons to navigate.
1/1
Property Description
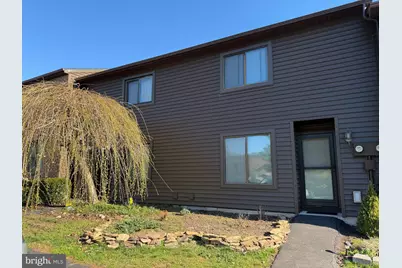
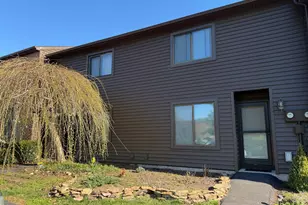
AT SELLER'S REQUEST BEST AND FINAL OFFERS ARE DUE NO LATER THAN 4-15-26 BY 6:00 PM. Renovated throughout and ready for new owners, you'll fall in love with this 2BR, 1.5BA townhome in the sought-after Pinebrook Community. Located close to downtown Orwigsburg, schools, hospitals, Rte 61, and I-78, you'll appreciate the ease of a convenient and accessible commute to almost everything. The main floor boasts of a completely renovated, eat -in kitchen with new cabinets, counters, and stainless steel appliances. The open concept first floor makes daily living and entertaining a breeze, providing you access to the first-floor laundry while being open to the living room/dining room combination (with a fireplace). From the living room, you'll have access to your rear deck, where you are sure to enjoy grilling with family and friends while taking in beautiful and peaceful views. Follow the stairs to the upper level, where you will find two generously sized bedrooms and the main bathroom with a new bathtub. In April of 2026, new vinyl siding was installed on the front of the home. For energy efficiency, you'll be happy to know the HVAC system was installed in December 2023, and the water heater in 2022. The HOA fee includes lawn maintenance, snow removal, water, sewer, and trash. Also included is the use of the community amenities such as a swimming pool, tot lot/playground area, picnic pavilion, tennis courts, and basketball court. Call today with questions and to schedule your tour. 2026 millage rates have not been determined so tax amount is based off of previous year.
Full Property Details
Full Property Details for 2604 Village Rd
General
- Sold For: $227,000
- HOA FEE: $300/month
- Taxes: $2,762 (2026)
- Status: Closed
- Type: Townhouse
- Source: BrightMLSPhilly
- MLS ID: PASK2026526
- Added to Site: 48 day(s) ago
Interior
- Rooms/Areas: Living Room, Bedroom 2, Kitchen, Bedroom 1, Bathroom 1, Half Bath
- Fireplace: Yes
- Number of Fireplaces: 1
- Appliances: Built-In Microwave, Dishwasher, Dryer, Oven/Range - Electric, Refrigerator, Washer
Rooms
Bathrooms
- Total Bathrooms: 2
- Full Bathrooms: 1
- Half Bathrooms: 1
- Upper Floor Baths: 1
- Upper - Full Baths: 1
- Main Floor Baths: 1
- Main - 1/2 Baths: 1
Bedrooms
- Total Bedrooms: 2
- Bedrooms Upper: 2
Additional Information
- Shared Amenities: Common Grounds, Picnic Area, Pool - Outdoor, Swimming Pool, Tennis Courts, Tot Lots/Playground
- Shared Pool: Yes
- Pool: Yes
Parking
- Total Spaces: 1
- Parking Type: Parking Lot
Location
- Area: West Brunswick Twp (13335)
- Municipality: WEST BRUNSWICK TWP
- County: SCHUYLKILL
- Subdivision: PINEBROOK
- Driving Directions: Turn onto Brick Hill Rd from Rte 61, then right onto Village Rd, to left into parking area for 2604.
School Information
- School District: Blue Mountain
Community
- Association: Yes
- Assoc. Name: CAMCO
- Assoc. Fees Include: Pool(s), Road Maintenance, Sewer, Snow Removal, Trash, Water, Lawn Care Front, Lawn Care Rear
Heating & Cooling
- Central air: Yes
- Cooling Type: Central A/C
- Cooling Fuel: Electric
- Heating Type: Forced Air, Heat Pump - Electric BackUp
- Heating Fuel: Electric
- Water Heater: Electric
Utilities
- Sewer: Public Sewer
- Water: Public
Structural Information
- Architectural Style: Traditional
- Structure Type: Interior Row/Townhouse
- Construction: Wood Siding, Vinyl Siding
- Foundation: Slab
- Stories Description: Main, Upper 1
- Square Feet: 1,587
- Sq. Ft. Source: Estimated
- Living Area: 1,587 Sq. Ft.
- Finished Above Grnd: 1,587 Sq. Ft.
- Year Built: 1984
- Year Built Source: Estimated
- Property Condition: Very Good
Lot Features
- Zoning: RESIDENTIAL
Financial Considerations
- Price Per Sq. Ft.: $141.71
- Association Fee: $300
- Assoc Fee Freq.: Monthly
- Assessment Year: 2025
- Tax w/Assessment: $183,600
- Tax Amount: $2,762
- Tax Year: 2026
- Terms: Standard Sale
Disclosures and Reports
- Ownership: Other
- Inclusions: Range, Microwave, Dishwasher, Refrigerator, Washer, Dryer
Get Pre-Approved Today
Schools
Schools serving 2604 Village Rd
School District:Blue Mountain School District
| Name | Grades | Distance |
|---|---|---|
Blue Mountain El East School 675 Red Dale Road, Orwigsburg, PA 17961 | K-5 | 1 mi |
Blue Mountain Middle School 685 Red Dale Road, Orwigsburg, PA 17961 | 6-8 | 1 mi |
Blue Mountain High School 1076 West Market Street, Schuylkill Haven, PA 17972 | 9-12 | 3.3 mi |
Disclaimer:
School attendance boundaries provided by ATTOM Data Solutions and are for reference only. Contact the school directly to verify enrollment eligibility.
Price & Sales History for 2604 Village Rd
Date
Details
Price
Change
Source
5/18/2026
Sold
$227,000
0.93%
MLS
4/13/2026
Listed
$224,900
—
MLS
Disclaimer: Historical sales information is derived from public records provided by the county offices. Information is not guaranteed and should be independently verified.
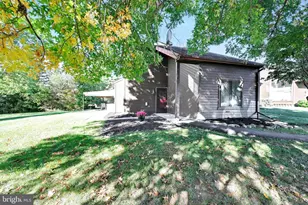
2604 Village Road, Orwigsburg, PA 17961 (MLS# PASK2026526) is a Townhouse property that was sold at $227,000 on May 18, 2026. This property was sold by Denise Specht from our Wyomissing Office.Want to learn more about 2604 Village Road? Do you have questions about finding other Townhouse real estate for sale in Orwigsburg? You can browse all Orwigsburg real estate or contact a Coldwell Banker agent to request more information.