This is a carousel with tiles that activate property listing cards. Use the previous and next buttons to navigate.
1/1
$750,000
This is a carousel with tiles that activate property listing cards. Use the previous and next buttons to navigate.
1/1
Property Description
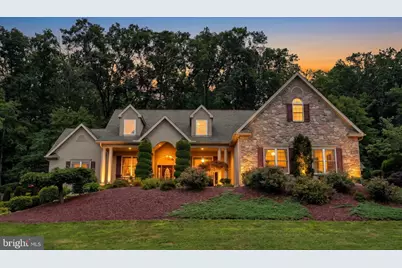
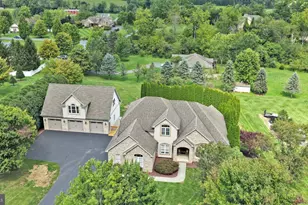
Where exquisite craftsmanship meets resort-style living, this Hawk Ridge cape cod style home has it all! Spanning over 4,500 square feet of meticulously designed main-level living-plus an expansive, fully finished lower level with walk out to pool and patio-this impressive Cape Cod residence situated on 2 acres, offers an unbeatable blend of multi-generational layout, work-from-home functionality, and ultimate outdoor entertainment. The main level is designed for maximum comfort and flexibility featuring a private, dedicated office-ideal for seamless remote work and two main-level bedroom retreats. The lavish primary suite provides a peaceful haven with 2 walk-in closets and dual vanity spaces, while a second full main-level bedroom includes its own private ensuite bath. Upstairs, a second primary suite layout creates an ideal setup for guests or extended family, accompanied by two additional oversized bedrooms. The finished lower-level walk-out functions as an entire second home for entertaining or relaxation. Complete with a fully equipped second kitchen, bar, spacious family room, dedicated workout studio, and a full bath, this level transitions seamlessly to the outdoor living space. Step outside into your personal backyard resort. Enjoy sweeping, breathtaking views surrounding a sparkling custom pool, paver patio, screened porch, deck, and a cozy firepit area for cool evening gatherings. A generous 3-car attached garage completes this remarkable property. Don't miss out on owning your own paradise... call to set up your private tour today. **Offers received. Highest and best offers due by 2pm on 8/29/26**
Full Property Details
Full Property Details for 48 Grey Hawk Dr
General
- Sold For: $750,000
- Taxes: $9,227 (2026)
- Status: Closed
- Type: Single Family
- Source: BrightMLSPhilly
- MLS ID: PASK2029106
- Added to Site: 48 day(s) ago
Interior
- Rooms/Areas: Living Room, Dining Room, Primary Bedroom, Bedroom 2, Bedroom 3, Bedroom 4, Bedroom 5, Kitchen, Family Room, Exercise Room, Laundry, Office, Recreation Room, Primary Bathroom, Full Bath, Half Bath, Screened Porch
- Interior Features: 2nd Kitchen, Bar, Bathroom - Jetted Tub, Breakfast Area, Chair Railings, Kitchen - Island, Walk-in Closet(s)
- Appliances: Built-In Microwave, Dishwasher, Oven - Self Cleaning, Oven/Range - Electric, Refrigerator
Rooms
Bathrooms
- Total Bathrooms: 6
- Full Bathrooms: 5
- Half Bathrooms: 1
- Upper Floor Baths: 2
- Upper - Full Baths: 2
- Main Floor Baths: 3
- Main - Full Baths: 2
- Main - 1/2 Baths: 1
- Lower Floor Baths: 1
- Lower - Full Baths: 1
Bedrooms
- Total Bedrooms: 5
- Bedrooms Upper: 3
- Bedrooms Main & Up: 2
Additional Information
- Pool: Yes
- Private Pool: Yes
- Pool Description: In Ground, Vinyl
Exterior
- Exterior Features: Extensive Hardscape, Exterior Lighting
- Porch/Patio/Deck: Porch(es), Deck(s)
Parking
- Garage: Yes
- Garage Spaces: 3
- Total Spaces: 11
- Parking Type: Attached Garage, Driveway
- Garage Description: Garage - Side Entry, Oversized, Garage Door Opener
Location
- Area: East Brunswick Twp (13307)
- Municipality: EAST BRUNSWICK TWP
- County: SCHUYLKILL
- Subdivision: HAWK RIDGE
- Driving Directions: From Orwigsburg take Red Dale Road to right on Stephens. Left on Grey Hawk. Home on right
School Information
- School District: Blue Mountain
Heating & Cooling
- Cooling Type: Geothermal
- Cooling Fuel: Geothermal, Electric
- Heating Type: Heat Pump(s)
- Heating Fuel: Electric, Geo-thermal
- Water Heater: Electric
Utilities
- Sewer: On Site Septic
- Water: Well
Structural Information
- Architectural Style: Cape Cod
- Structure Type: Detached
- Construction: Vinyl Siding, Stucco
- Basement: Yes
- Basement Desc.: Daylight, Full, Fully Finished, Walkout Level
- Foundation: Concrete Perimeter
- Roof: Architectural Shingle
- Stories Description: Lower 1, Main, Upper 1
- Square Feet: 7,536
- Sq. Ft. Source: Estimated
- Living Area: 7,536 Sq. Ft.
- Finished Above Grnd: 4,536 Sq. Ft.
- Finished Below Grnd: 3,000 Sq. Ft.
- Year Built: 2009
- Year Built Source: Estimated
Unit Information
Unit 1
- Bathrooms-Lower: 1
Additional Structures
- Other Structures: Shed
Lot Features
- Lot Size (Acres): 2
- Lot Size (Sq. Ft.): 87,120
- Lot Size Source: Assessor
- Zoning: RESIDENTIAL
Financial Considerations
- Price Per Sq. Ft.: $162.04
- Assessment Year: 2026
- School Tax: $6,070
- City/TownTax: $684
- City/TownTax Freq: Annually
- County Tax: $2,472
- County Tax Freq: Annually
- Tax w/Assessment: $684,300
- Tax Amount: $9,227
- Tax Year: 2026
- Terms: Standard Sale
Disclosures and Reports
- Ownership: Fee Simple
- Inclusions: Kitchen Appliances, Bar Appliances, Pool Equipment
- Lot Number: 45
Listed by BHHS Homesale Realty - Schuylkill Haven, Tara L Furer-Romig
Sold by RE/MAX Central - Allentown, Mary Ann E Baunach

Get Pre-Approved Today
Schools
Schools serving 48 Grey Hawk Dr
School District:Blue Mountain School District
| Name | Grades | Distance |
|---|---|---|
Blue Mountain El East School 675 Red Dale Road, Orwigsburg, PA 17961 | K-5 | 2.9 mi |
Blue Mountain Middle School 685 Red Dale Road, Orwigsburg, PA 17961 | 6-8 | 2.9 mi |
Blue Mountain High School 1076 West Market Street, Schuylkill Haven, PA 17972 | 9-12 | 5.5 mi |
Disclaimer:
School attendance boundaries provided by ATTOM Data Solutions and are for reference only. Contact the school directly to verify enrollment eligibility.
Price & Sales History for 48 Grey Hawk Dr
Date
Details
Price
Change
Source
10/02/2026
Sold
$750,000
2.04%
MLS
8/24/2026
Listed
$735,000
—
MLS
Disclaimer: Historical sales information is derived from public records provided by the county offices. Information is not guaranteed and should be independently verified.
48 Grey Hawk Drive, Orwigsburg, PA 17961 (MLS# PASK2029106) is a Single Family property that was sold at $750,000 on October 02, 2026. Want to learn more about 48 Grey Hawk Drive? Do you have questions about finding other Single Family real estate for sale in Orwigsburg? You can browse all Orwigsburg real estate or contact a Coldwell Banker agent to request more information.