This is a carousel with tiles that activate property listing cards. Use the previous and next buttons to navigate.
1/1
$266,500
This is a carousel with tiles that activate property listing cards. Use the previous and next buttons to navigate.
1/1
Property Description
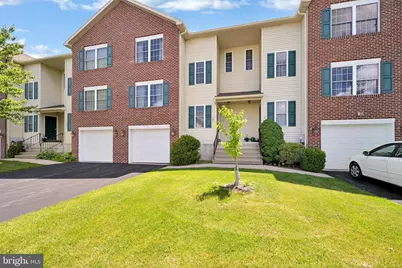
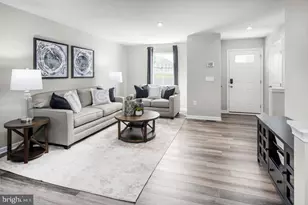
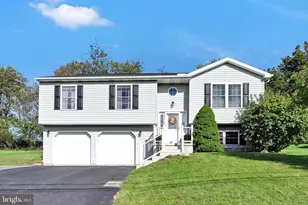
Here is your opportunity to own one of only 5 Lantern Green townhomes with a FULL BASEMENT! The basement is ready for you to add finishing touches and increase your living space in this already generously sized home. The roof was installed in approximately 2024. After you park your car in the garage, you will enter into the large mudroom area off what could be your finished family room in the basement. On the main floor, you'll find a spacious living room with hardwood floors, a primary bedroom with an ensuite, a half bath/laundry combo, the well-appointed kitchen with a nicely sized pantry, and a breakfast/dining area that leads to the rear deck. The upper level boasts three additional bedrooms, another full bathroom, and a large hall closet for storage. You will not be disappointed with the room sizes! The 4th bedroom could also serve as an office with it's appealing french doors. Lantern Green offers ease of living with no lawn care, snow removal, or exterior maintenance responsibilities. The location can't be beat with easy access to downtown and Rte 61. It's close to schools, restaurants, shops, groceries, a pharmacy and more. Downtown Orwigsburg is bustling with activities year-round, so there's never a lack of things to do or places to go. A quick closing is possible with an acceptable offer.
Full Property Details
Full Property Details for 526 Lantern Grn Wy
General
- Sold For: $266,500
- HOA FEE: $160/month
- Taxes: $5,152 (2026)
- Status: Closed
- Type: Townhouse
- Source: BrightMLSPhilly
- MLS ID: PASK2027498
- Added to Site: 130 day(s) ago
Interior
- Rooms/Areas: Living Room, Primary Bedroom, Bedroom 2, Bedroom 3, Bedroom 4, Kitchen, Family Room, Bathroom 1, Half Bath
- Appliances: Dishwasher, Dryer, Microwave, Oven/Range - Electric, Refrigerator, Washer
Rooms
Bathrooms
- Total Bathrooms: 3
- Full Bathrooms: 2
- Half Bathrooms: 1
- Upper Floor Baths: 1
- Upper - Full Baths: 1
- Main Floor Baths: 2
- Main - Full Baths: 1
- Main - 1/2 Baths: 1
Bedrooms
- Total Bedrooms: 4
- Bedrooms Upper: 3
- Bedrooms Main & Up: 1
Parking
- Garage: Yes
- Garage Spaces: 1
- Total Spaces: 2
- Parking Type: Attached Garage, Driveway
- Garage Description: Built In, Garage - Front Entry, Inside Access
Location
- Area: Orwigsburg Boro (13356)
- Municipality: ORWIGSBURG BORO
- County: SCHUYLKILL
- Subdivision: ORWIGSBURG
- Driving Directions: From Market left into Lantern Green to home.
School Information
- School District: Blue Mountain
Community
- Assoc. Fees Include: Ext Bldg Maint, Common Area Maintenance, Lawn Maintenance, Snow Removal
- Pets Allowed: Yes
- Pets: No Pet Restrictions
Heating & Cooling
- Central air: Yes
- Cooling Type: Central A/C
- Cooling Fuel: Electric
- Heating Type: Forced Air
- Heating Fuel: Electric
- Water Heater: Electric
Utilities
- Sewer: Public Sewer
- Water: Public
Structural Information
- Architectural Style: Traditional
- Structure Type: Interior Row/Townhouse
- Construction: Vinyl Siding
- Basement: Yes
- Basement Desc.: Full, Garage Access, Interior Access
- Foundation: Permanent
- Stories Description: Main, Upper 1
- Square Feet: 2,182
- Sq. Ft. Source: Estimated
- Living Area: 2,182 Sq. Ft.
- Finished Above Grnd: 2,182 Sq. Ft.
- Year Built: 2002
- Year Built Source: Estimated
Lot Features
- Lot Size (Acres): 0.1
- Lot Size (Sq. Ft.): 4,356
- Lot Size Source: Assessor
- Zoning: RESIDENTIAL
Financial Considerations
- Price Per Sq. Ft.: $128.28
- Condo Fee: $160
- Condo Fee Freq: Monthly
- Assessment Year: 2026
- Tax w/Assessment: $345,400
- Tax Amount: $5,152
- Tax Year: 2026
- Terms: Standard Sale
Disclosures and Reports
- Ownership: Fee Simple
- Condo: Yes
- Inclusions: Microwave, Range, Dishwasher, Refrigerator, Washer, Dryer
- Lot Number: 274
Listed by RE/MAX Five Star Realty, Brook R Koch-Guers
Sold by BHHS Homesale Realty - Schuylkill Haven, Tara L Furer-Romig

Get Pre-Approved Today
Schools
Schools serving 526 Lantern Grn Wy
School District:Blue Mountain School District
| Name | Grades | Distance |
|---|---|---|
Blue Mountain El East School 675 Red Dale Road, Orwigsburg, PA 17961 | K-5 | 0.4 mi |
Blue Mountain Middle School 685 Red Dale Road, Orwigsburg, PA 17961 | 6-8 | 0.4 mi |
Blue Mountain High School 1076 West Market Street, Schuylkill Haven, PA 17972 | 9-12 | 2.3 mi |
Disclaimer:
School attendance boundaries provided by ATTOM Data Solutions and are for reference only. Contact the school directly to verify enrollment eligibility.
Price & Sales History for 526 Lantern Grn Wy
Date
Details
Price
Change
Source
8/14/2026
Sold
$266,500
-4.79%
MLS
6/16/2026
Price Reduced
$279,900
-1.79%
MLS
6/03/2026
Listed
$285,000
—
MLS
Disclaimer: Historical sales information is derived from public records provided by the county offices. Information is not guaranteed and should be independently verified.
526 Lantern Green Way, Orwigsburg, PA 17961 (MLS# PASK2027498) is a Townhouse property that was sold at $266,500 on August 14, 2026. Want to learn more about 526 Lantern Green Way? Do you have questions about finding other Townhouse real estate for sale in Orwigsburg? You can browse all Orwigsburg real estate or contact a Coldwell Banker agent to request more information.