This is a carousel with tiles that activate property listing cards. Use the previous and next buttons to navigate.
1/1
$225,000
This is a carousel with tiles that activate property listing cards. Use the previous and next buttons to navigate.
1/1
Property Description
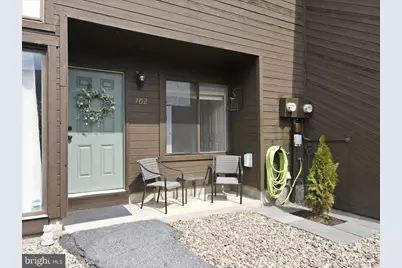
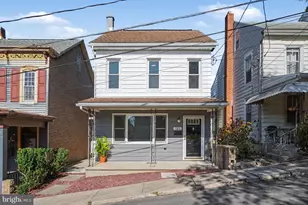
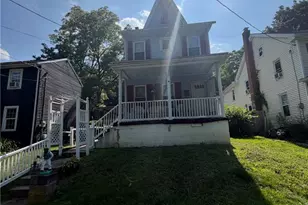
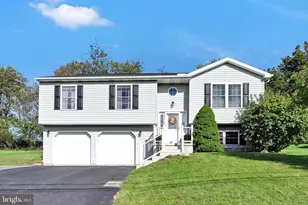
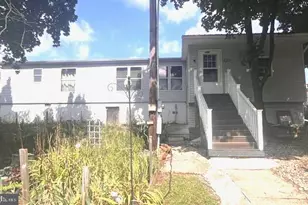
Step inside this 3 bedroom /2.5 bath townhouse in the sought after Pinebrook Community in Orwigsburg. Offering approximately 1,828 sq ft of bright, open living space, this home is perfect for buyers seeking comfort and convenience. The main level features a generous living room with LVP flooring that flows seamlessly into the dining area. Bright tiled kitchen with stylish backsplash and ample counter space for easy holiday baking. Sliding glass doors open to a private deck overlooking peaceful green space-ideal for weekend BBQ or relaxing at the end of the day. A convenient powder room and laundry complete the first floor. Upstairs, you'll find 3 bedrooms and bonus/office room, a spacious primary with a walk-in closet and ensuite bath, plus an additional full bathroom. The HOA fee includes water, sewer, trash, and snow removal, along with access to fantastic community amenities such as swimming pool, playground, tennis courts, picnic pavilion and a friendly neighborhood atmosphere. Conveniently located near Orwigsburg and Route 61 close to shopping, dining, local parks, and major commuting routes. This move-in-ready home blends space, updates, and community perks-don't miss your opportunity to call Pine Brook home. Schedule a showing today! Listing agent related to the seller.
Full Property Details
Full Property Details for 702 Village Rd
General
- Sold For: $225,000
- HOA FEE: $290/month
- Taxes: (2026)
- Status: Closed
- Type: Townhouse
- Source: BrightMLSPhilly
- MLS ID: PASK2026416
- Added to Site: 145 day(s) ago
Interior
- Number of Rooms: 9
- Rooms/Areas: Living Room, Dining Room, Primary Bedroom, Bedroom 2, Bedroom 3, Kitchen, Office, Bathroom 2, Attic, Bonus Room, Primary Bathroom, Half Bath
- Interior Features: Primary Bath(s), Ceiling Fan(s), Kitchen - Eat-In
- Appliances: Dishwasher
- Flooring: Carpet, Luxury Vinyl Plank
Rooms
Bathrooms
- Total Bathrooms: 3
- Full Bathrooms: 2
- Half Bathrooms: 1
- Upper Floor Baths: 2
- Upper - Full Baths: 2
- Main Floor Baths: 1
- Main - 1/2 Baths: 1
Bedrooms
- Total Bedrooms: 3
- Bedrooms Upper: 3
Additional Information
- Shared Amenities: Swimming Pool, Tennis Courts, Tot Lots/Playground
- Shared Pool: Yes
- Pool: Yes
Parking
- Total Spaces: 2
- Parking Type: Parking Lot
Location
- Area: West Brunswick Twp (13335)
- Municipality: WEST BRUNSWICK TWP
- County: SCHUYLKILL
- Subdivision: PINE BROOK
- Cross Streets: Brick Hill
- Driving Directions: On Route 61, take Brick Hill Road exit/turn (this is the main access point into the residential area south/east of the main highway bypass). Turn onto Brick Hill Road. Follow Brick Hill Road a short distance (under 0.5 miles). Turn right onto Village Road. Once on Village Road, continue to the Pinebrook townhome section (look for signs for Hickory Village or similar clusters if applicable). 702 Village Rd is on the right.
School Information
- School District: Blue Mountain
Community
- Association: Yes
- Assoc. Name: CAMCO MANAGMENT
- Assoc. Fees Include: Pool(s), Common Area Maintenance, Snow Removal, Trash, Water, Sewer, Insurance, All Ground Fee, Management
Heating & Cooling
- Central air: Yes
- Cooling Type: Central A/C
- Cooling Fuel: Electric
- Heating Type: Heat Pump - Electric BackUp
- Heating Fuel: Electric
- Water Heater: Electric
Utilities
- Sewer: Public Sewer
- Water: Public
Structural Information
- Architectural Style: Traditional
- Structure Type: Interior Row/Townhouse
- Construction: Wood Siding
- Foundation: Slab
- Roof: Architectural Shingle
- Stories Description: Main, Upper 1
- Square Feet: 1,828
- Sq. Ft. Source: Estimated
- Living Area: 1,828 Sq. Ft.
- Finished Above Grnd: 1,828 Sq. Ft.
- Year Built: 1981
- Year Built Source: Estimated
Lot Features
- Lot Size (Acres): 0.03
- Lot Size (Sq. Ft.): 1,307
- Lot Size Source: Estimated
- Zoning: RESIDENTIAL
Financial Considerations
- Price Per Sq. Ft.: $128.56
- Association Fee: $290
- Assoc Fee Freq.: Monthly
- Assessment Year: 2026
- Tax w/Assessment: $185,400
- Tax Year: 2026
- Terms: Standard Sale
Disclosures and Reports
- Ownership: Fee Simple
- Lot Number: 702
Listed by Iron Valley Real Estate Coal Region, Cherie L Gottshall
Sold by Keller Williams Platinum Realty - Schuylkill, Abby Nelson

Get Pre-Approved Today
Schools
Schools serving 702 Village Rd
School District:Blue Mountain School District
| Name | Grades | Distance |
|---|---|---|
Blue Mountain El East School 675 Red Dale Road, Orwigsburg, PA 17961 | K-5 | 0.9 mi |
Blue Mountain Middle School 685 Red Dale Road, Orwigsburg, PA 17961 | 6-8 | 0.9 mi |
Blue Mountain High School 1076 West Market Street, Schuylkill Haven, PA 17972 | 9-12 | 3.1 mi |
Disclaimer:
School attendance boundaries provided by ATTOM Data Solutions and are for reference only. Contact the school directly to verify enrollment eligibility.
Price & Sales History for 702 Village Rd
Date
Details
Price
Change
Source
7/31/2026
Sold
$225,000
-4.26%
MLS
5/27/2026
Price Reduced
$235,000
-1.67%
MLS
4/24/2026
Price Reduced
$239,000
-2.45%
MLS
4/03/2026
Listed
$245,000
—
MLS
Disclaimer: Historical sales information is derived from public records provided by the county offices. Information is not guaranteed and should be independently verified.
702 Village Road, Orwigsburg, PA 17961 (MLS# PASK2026416) is a Townhouse property that was sold at $225,000 on July 31, 2026. Want to learn more about 702 Village Road? Do you have questions about finding other Townhouse real estate for sale in Orwigsburg? You can browse all Orwigsburg real estate or contact a Coldwell Banker agent to request more information.