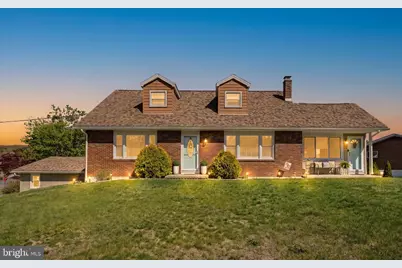
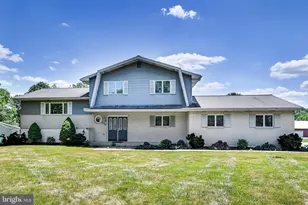
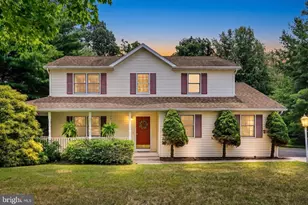
Full Property Details for 915 Elizabeth Dr
General
- Sold For: $380,000
- Taxes: $4,061 (2025)
- Status: Closed
- Type: Single Family
- Source: BrightMLSPhilly
- MLS ID: PASK2026516
- Added to Site: 170 day(s) ago
Interior
- Rooms/Areas: Living Room, Dining Room, Bedroom 2, Bedroom 3, Bedroom 4, Kitchen, Game Room, Bedroom 1, Storage Room, Bathroom 1, Bathroom 2, Bonus Room
- Interior Features: Bathroom - Tub Shower, Bathroom - Walk-In Shower, Breakfast Area, Carpet, Ceiling Fan(s), Entry Level Bedroom, Flat, Floor Plan - Traditional, Formal/Separate Dining Room, Kitchen - Eat-In, Pantry, Recessed Lighting, Window Treatments
- Appliances: Dishwasher, Dryer - Electric, Microwave, Refrigerator, Oven/Range - Electric, Stainless Steel Appliances, Washer, Water Heater - High-Efficiency
- Flooring: Ceramic Tile, Hardwood, Luxury Vinyl Plank, Carpet
Rooms
- Total Bathrooms: 2
- Full Bathrooms: 2
- Upper Floor Baths: 1
- Upper - Full Baths: 1
- Main Floor Baths: 1
- Main - Full Baths: 1
- Total Bedrooms: 4
- Bedrooms Upper: 2
- Bedrooms Main & Up: 2
Exterior
- Exterior Features: Chimney Cap(s), Exterior Lighting, Street Lights
Parking
- Garage: Yes
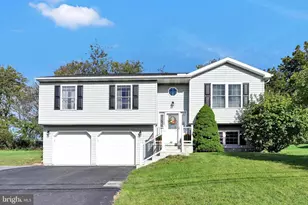
- Garage Spaces: 2
- Total Spaces: 4
- Parking Features: Asphalt Driveway, Paved Driveway
- Parking Type: Attached Garage, Driveway
- Garage Description: Garage - Side Entry, Garage Door Opener, Inside Access, Oversized
Location
- Area: Orwigsburg Boro (13356)
- Municipality: ORWIGSBURG BORO
- County: SCHUYLKILL
- Subdivision: CRESSWELL ACRES
- Cross Streets: Margaret
- Driving Directions: Use GPS
School Information
- School District: Blue Mountain
Heating & Cooling
- Central air: Yes
- Cooling Type: Central A/C, Ductless/Mini-Split
- Cooling Fuel: Electric
- Heating Type: Heat Pump - Electric BackUp
- Heating Fuel: Electric
- Water Heater: Electric
Utilities
- Sewer: Public Sewer
- Water: Public
- Utility Description: Cable TV
Structural Information
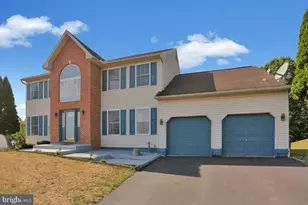
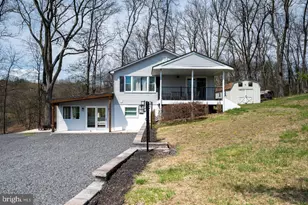
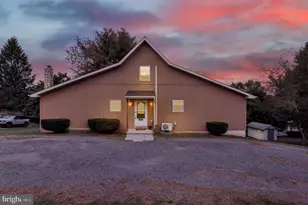
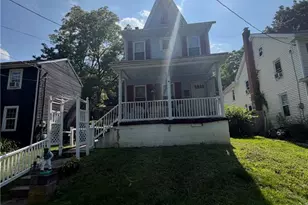
- Architectural Style: Cape Cod
- Structure Type: Detached
- Construction: Frame
- Basement: Yes
- Basement Desc.: Fully Finished
- Foundation: Permanent
- Roof: Architectural Shingle
- Walls/Ceilings: Dry Wall
- Windows: Double Hung, Energy Efficient, Insulated, Replacement, Screens, Sliding, Vinyl Clad
- Doors: Storm, Sliding Glass
- Stories Description: Main, Upper 1
- Square Feet: 3,366
- Sq. Ft. Source: Estimated
- Living Area: 3,366 Sq. Ft.
- Finished Above Grnd: 2,166 Sq. Ft.
- Finished Below Grnd: 1,200 Sq. Ft.
- Year Built: 1965
- Year Built Source: Estimated
- Property Condition: Very Good
Lot Features
- Lot Size (Acres): 0.28
- Lot Size (Sq. Ft.): 12,197
- Lot Size Source: Assessor
- Lot Dimensions: 100.00 x 120.00
- Zoning: RESIDENTIAL
Financial Considerations
- Price Per Sq. Ft.: $173.13
- Assessment Year: 2025
- School Tax: $2,374
- City/TownTax: $732
- City/TownTax Freq: Annually
- County Tax: $954
- County Tax Freq: Annually
- Tax w/Assessment: $51,250
- Tax Amount: $4,061
- Tax Year: 2025
- Terms: Standard Sale
Disclosures and Reports
- Ownership: Fee Simple
- Inclusions: kitchen appliances, washer and dryer, lower level refrigerator
- Lot Number: 57
Listed by Mullen Realty Associates, Linda Springer
Sold by Weichert Realtors, Andrea Wasilko