This is a carousel with tiles that activate property listing cards. Use the previous and next buttons to navigate.
1/62
$799,900 Just Listed
This is a carousel with tiles that activate property listing cards. Use the previous and next buttons to navigate.
1/62
Property Description
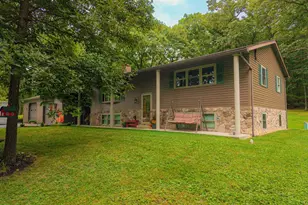
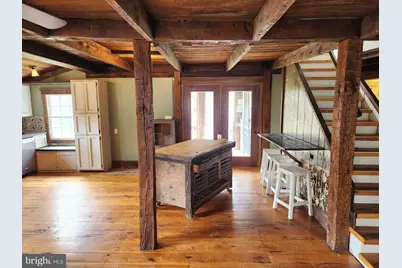
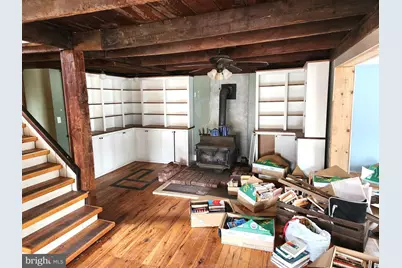
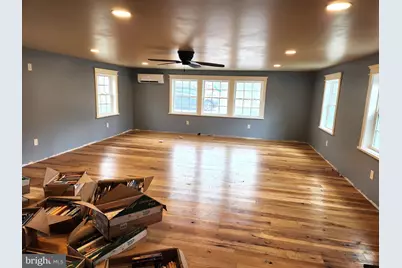
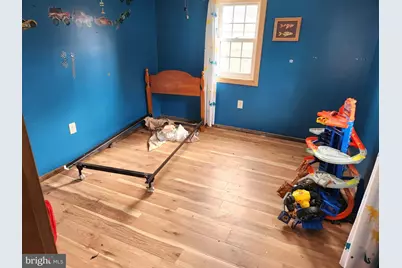
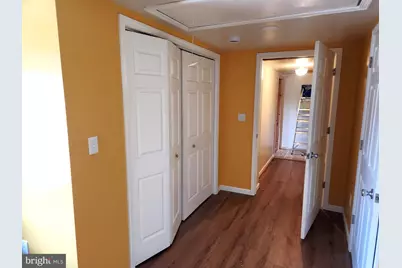
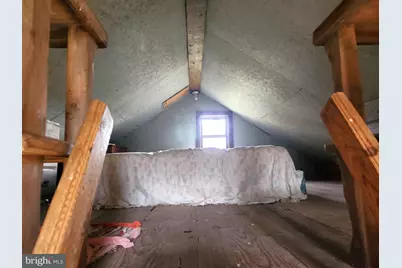
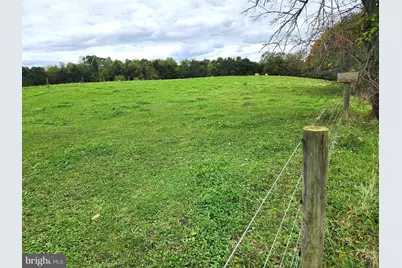
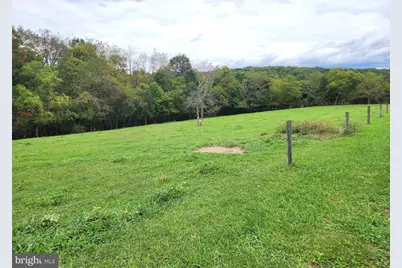
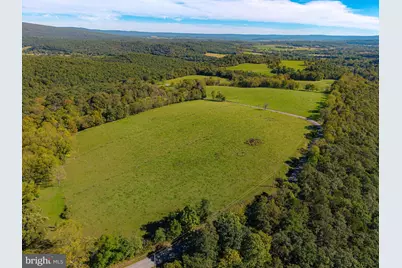
Discover the possibilities of this exceptional 68.41-acre farm offering a rare combination of natural beauty, productive agricultural amenities, and a thoughtfully renovated farm house. The property features rolling topography, expansive pastures, mature woods and the infrastructure needed for a variety of agricultural, equestrian or recreational uses. The 2,491 square home was recently expanded. It features the classic charm of hemlock flooring and an exposed beam ceiling, with newer hickory flooring and recessed LED lighting. The open concept main living area brings together the kitchen, dining area, library and living room, providing an ideal space for everyday living and entertaining. A first floor laundry room and half bathroom complete the main floor. The home offers four bedrooms and two bathrooms on the second level. The new primary bedroom features LVP flooring, recessed LED lighting and ample closet space. The en suite bathroom features stone veneer flooring, a stone veneer walk-in shower, a soaking tub and a custom vanity top. Additional home amenities include mini-split heat pumps for efficient heating and cooling, which is complemented by the warmth and ambiance of the wood stove. The property also features a log guest quarters, provinding flexible space for visitors or additional accomodations, along with a log bathhouse/restroom/storage building. The farm's agricultural infrastructure is impressive as well. The barn includes a hydroponics room in the lower level, offering opportunities for year-round growing and agricultural production. The acreage is thoughtfully set up for livestock, with high-tensile pasture fencing with wateres stragegically placed throughout the pastures. The rolling landscape provides an attractive setting for livestock, farming, recreation, and enjoying the peace and privacy of the countryside. With its combination of acreage, rolling terrain, renovated farmhouse, distinctive natural material and agricultural infrastructure, this 68.41-acre property offers a unique opportunity to enjoy a working farm and comfortable country lifestyle in one exceptional setting.
Full Property Details
Full Property Details for 285 Hominy Hill Rd
General
- Price: $799,900
- Taxes: $1,374 (2026)
- Status: Active
- Type: Farm Single-Family
- Source: BrightMLSPhilly
- MLS ID: PABD2003520
- Updated: 9/29/2026
- Added to Site: 7 day(s) ago
Interior
- Number of Rooms: 8
- Rooms/Areas: Living Room, Bedroom 2, Bedroom 3, Bedroom 4, Kitchen, Library, Bedroom 1, Laundry, Bathroom 1, Bathroom 2, Bathroom 3
- Interior Features: Bathroom - Soaking Tub, Bathroom - Stall Shower, Bathroom - Walk-In Shower, Combination Kitchen/Dining, Dining Area, Exposed Beams, Floor Plan - Open, Recessed Lighting, Stove - Wood, Wood Floors
- Flooring: Hardwood, Laminate Plank, Luxury Vinyl Plank, Ceramic Tile
Rooms
Bathrooms
- Total Bathrooms: 3
- Full Bathrooms: 2
- Half Bathrooms: 1
- Upper Floor Baths: 2
- Upper - Full Baths: 2
- Main Floor Baths: 1
- Main - 1/2 Baths: 1
Bedrooms
- Total Bedrooms: 4
- Bedrooms Upper: 4
Exterior
- Exterior Features: Outbuilding(s)
- Porch/Patio/Deck: Porch(es)
Parking
- Total Spaces: 6
- Parking Features: Gravel Driveway
- Parking Type: Driveway, Off Street
Location
- Area: East St Clairsville Twp (154330)
- Municipality: EAST ST CLAIRSVILLE TWP
- County: BEDFORD
- Subdivision: EAST ST CLAIR
- Driving Directions: GPS will take you there.
- Location Details: Rural
School Information
- School District: Chestnut Ridge
- High School: Chestnut Ridge
Heating & Cooling
- Cooling Type: Ductless/Mini-Split
- Cooling Fuel: Electric
- Heating Type: Heat Pump(s), Wood Burn Stove
- Heating Fuel: Electric, Wood
- Water Heater: Electric
Utilities
- Sewer: Private Septic Tank
- Water: Private, Well
Structural Information
- Architectural Style: Farmhouse/National Folk
- Structure Type: Detached
- Construction: Wood Siding
- Basement: Yes
- Basement Entrance: Yes
- Basement Desc.: Partial, Outside Entrance, Unfinished
- Foundation: Block, Stone
- Roof: Metal
- Walls/Ceilings: Dry Wall
- Windows: Insulated
- Stories Description: Main, Upper 1
- Square Feet: 2,491
- Sq. Ft. Source: Estimated
- Living Area: 2,491 Sq. Ft.
- Finished Above Grnd: 2,491 Sq. Ft.
- Year Built: 1880
- Year Built Source: Estimated
Additional Structures
- Other Structures: Barn, Other
Lot Features
- Lot Size (Acres): 68.41
- Wooded Acres: 25
- Lot Size (Sq. Ft.): 2,979,939
- Lot Size Source: Estimated
- Street/Road Desc.: Paved
- Zoning: NO ZONING
- Lot Description: Cleared, Front Yard, Irregular, Partly Wooded, Private, Road Frontage, Rural, Sloping, Unrestricted, Year Round Access
- Fencing (Description): High Tensile
Farm Information
- Farm Description: Feed Barn
Financial Considerations
- Price Per Sq. Ft.: $321.12
- Tax w/Assessment: $82,320
- Tax Amount: $1,374
- Tax Year: 2026
Disclosures and Reports
- Ownership: Fee Simple
Listed by Howard Hanna Bardell Realty, Brian Scott Imgrund
Get Pre-Approved Today
Schools
Schools serving 285 Hominy Hill Rd
School District:Chestnut Ridge School District
| Name | Grades | Distance |
|---|---|---|
Chestnut Ridge Central El School 2534 Quaker Valley Road, New Paris, PA 15554 | PK-4 | 1.5 mi |
Chestnut Ridge Middle School, Fishertown, PA 3281 Valley Road, Fishertown, PA 15539 | 5-7 | 2 mi |
Chestnut Ridge Senior High School 2588 Quaker Valley Road, New Paris, PA 15554 | 8-12 | 1.5 mi |
Disclaimer:
School attendance boundaries provided by ATTOM Data Solutions and are for reference only. Contact the school directly to verify enrollment eligibility.
Price & Sales History for 285 Hominy Hill Rd
Date
Details
Price
Change
Source
9/29/2026
Listed
$799,900
—
MLS
Disclaimer: Historical sales information is derived from public records provided by the county offices. Information is not guaranteed and should be independently verified.

Estimate the Cost
Estimate the Cost for 285 Hominy Hill Rd
Want to learn more about 285 Hominy Hill Road? Do you have questions about finding other Farm Single-Family real estate for sale in Osterburg? You can browse all Osterburg real estate or contact a Coldwell Banker agent to request more information.