This is a carousel with tiles that activate property listing cards. Use the previous and next buttons to navigate.
1/1
$2,600,000
This is a carousel with tiles that activate property listing cards. Use the previous and next buttons to navigate.
1/1
Property Description
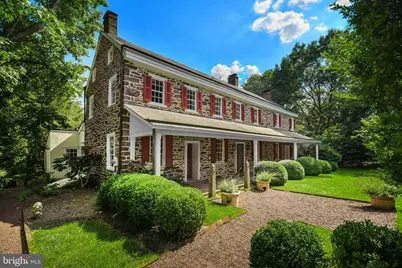
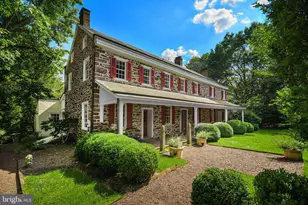
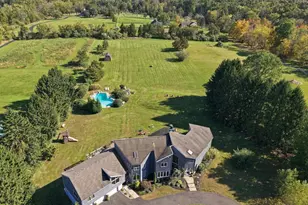
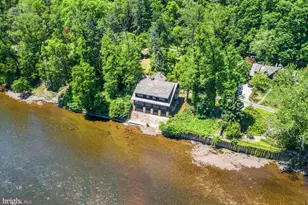
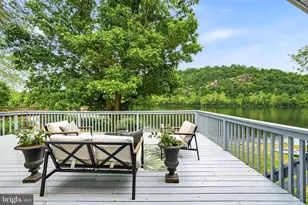
A magical living experience in the Bucks County countryside, this 1790s stone farmhouse on 13.6 acres offers vintage architectural elements updated with the modern amenities one would expect for luxe country living. Thoughtful additions and renovations over the years have created an elegant and well-designed country estate without compare. The original farmhouse boasts antique accoutrements and architectural details such as exposed stone walls, 5 fireplaces, random width chestnut floors, beamed ceilings, period moldings and hardware, and deep windows with antique glass. Large covered porches in front and back feature herringbone brick, setting the stage for a home that seamlessly blends 19th-century soul with modern amenities. This stunningly restored and updated home is a masterclass in combining historic charm with sophisticated living. A recent addition includes a sunny, oversized kitchen with vaulted ceiling, clever built-in storage, and a breakfast nook that looks out over the idyllic countryside. A den, living room and guest suite with bath complete the first floor. Upstairs, the primary suite includes a newly refurbished bath and stylish dressing room/walk-in closet with built-in storage, and access to the balcony for enjoying a morning coffee or evening cocktail accompanied by long-distance views. Completing the upper floors are three additional bedrooms and a hall bath. The swimming pool, dramatically positioned amidst long-distance vistas, offers a pool house with bar and sound system. Herringbone brick decking around the pool is set off by split rail fencing and manicured box hedges, creating a sophisticated space for parties, guests, or quiet evenings with family. Near the main house is a circa 1790 stone summer kitchen with 2 pizza ovens and Argentinian wood grill. A detached garage provides covered parking, while a sunny and spacious 2nd floor serves as artist's loft or private office space, complete with wood stove and half bath. Multipurpose buildings are perfectly positioned amidst the rolling acreage, overlooking vistas of manicured horse pastures. The stone bank barn, breathtakingly restored, provides an amazing vaulted space for entertaining in large numbers, as well as a media loft, studio space, and caterer's kitchen. Adjoining this multipurpose space are guest quarters with a kitchenette, two full baths, and a private balcony. Equestrian facilities include a well appointed 5-stall stable and heated tack room with built-in storage. An outdoor arena and 2 fenced pastures blend seamlessly into the thoughtfully landscaped acreage, accented with herb, vegetable, and rose gardens. A rare mix of secluded tranquility and easy access to nearby towns, Windhorse Farm is just 90 minutes to Manhattan and under an hour to Philadelphia.
Full Property Details
Full Property Details for 1 Ridge Valley Rd
General
- Sold For: $2,600,000
- Taxes: $10,504 (2020)
- Status: Closed
- Type: Single Family
- Source: BrightMLSPhilly
- MLS ID: PABU2116630
- Added to Site: 109 day(s) ago
Interior
- Rooms/Areas: Living Room, Dining Room, Primary Bedroom, Bedroom 3, Bedroom 4, Bedroom 5, Kitchen, Den, Library, Study, Great Room, Laundry, Maid/Guest Quarters, Mud Room, Recreation Room, Storage Room, Primary Bathroom, Full Bath, Half Bath
- Interior Features: 2nd Kitchen, Combination Kitchen/Living, Exposed Beams, Family Room Off Kitchen, Kitchen - Gourmet, Kitchen - Island, Studio, Wood Floors
- Fireplace: Yes
- Number of Fireplaces: 5
- Fireplace(s): Wood
- Flooring: Wood
Rooms
Bathrooms
- Total Bathrooms: 9
- Full Bathrooms: 5
- Half Bathrooms: 4
- Upper Floor Baths: 4
- Upper - Full Baths: 4
- Main Floor Baths: 5
- Main - Full Baths: 1
- Main - 1/2 Baths: 4
Bedrooms
- Total Bedrooms: 6
- Bedrooms Upper: 4
- Bedrooms-Up2: 1
- Bedrooms Main & Up: 2
Additional Information
- Pool: Yes
- Private Pool: Yes
- Pool Description: Fenced, In Ground, Heated
Exterior
- Exterior Features: Extensive Hardscape, Outbuilding(s)
- Porch/Patio/Deck: Balconies- Multiple, Patio(s), Porch(es)
Parking
- Garage: Yes
- Garage Spaces: 2
- Total Spaces: 12
- Parking Type: Detached Garage, Driveway
- Garage Description: Garage - Front Entry, Other
Location
- Area: Tinicum Twp (10144)
- Municipality: TINICUM TWP
- County: BUCKS
- Cross Streets: Geigel Hill
- Driving Directions: Route 611 to Geigel Hill Road, R on Ridge Valley Road, Drive on R
- Location Details: Rural
School Information
- School District: Palisades
Heating & Cooling
- Cooling Type: Zoned
- Cooling Fuel: Electric
- Heating Type: Hot Water
- Heating Fuel: Oil
- Water Heater: Oil
Utilities
- Sewer: On Site Septic
- Water: Well
Structural Information
- Architectural Style: Farmhouse/National Folk, Colonial
- Structure Type: Detached
- Construction: Stone
- Basement: Yes
- Basement Desc.: Full
- Foundation: Stone
- Roof: Slate, Metal
- Stories Description: Main, Upper 1, Upper 2
- Square Feet: 4,785
- Sq. Ft. Source: Estimated
- Living Area: 3,285 Sq. Ft.
- Finished Above Grnd: 3,285 Sq. Ft.
- Year Built: 1790
- Year Built Source: Estimated
- Property Condition: Excellent
Additional Structures
- Other Structures: Barn/Stable, Pool Equipment Shed, 2nd House, Cabana/Pool House, Carriage House, Guest House, Horse Stable
Lot Features
- Property View: Mountain, Panoramic, Pasture, Scenic Vista
- Lot Size (Acres): 13.65
- Lot Size (Sq. Ft.): 594,463
- Lot Size Source: Estimated
- Street/Road Desc.: Black Top
- Zoning: RA
- Lot Description: Landscaping, Level, Not In Development, Open, Secluded, Rural
- Fencing (Description): Split Rail
Horse Property
- Horse Property: Yes
- Horse Facility Desc.: Riding Ring, Stable(s), Horses Allowed
Financial Considerations
- Price Per Sq. Ft.: $791.48
- Assessment Year: 2026
- School Tax: $8,491
- City/TownTax: $599
- City/TownTax Freq: Annually
- County Tax: $1,936
- County Tax Freq: Annually
- Tax w/Assessment: $70,520
- Tax Amount: $10,504
- Tax Year: 2020
- Terms: Standard Sale
Disclosures and Reports
- Ownership: Fee Simple
- Lot Number: 42
Listed by Carol C Dorey Real Estate, Kelly J Burland
Sold by Addison Wolfe Real Estate, Evan Walton

Get Pre-Approved Today
Schools
Schools serving 1 Ridge Valley Rd
School District:Palisades School District
| Name | Grades | Distance |
|---|---|---|
Tinicum El School 162 E Dark Hollow Rd, Pipersville, PA 18947 | K-5 | 2.2 mi |
Palisades Middle School 4710 Durham Road, Kintnersville, PA 18930 | 6-8 | 4.7 mi |
Palisades High School 35 Church Hill Road, Kintnersville, PA 18930 | 9-12 | 4.3 mi |
Disclaimer:
School attendance boundaries provided by ATTOM Data Solutions and are for reference only. Contact the school directly to verify enrollment eligibility.
Price & Sales History for 1 Ridge Valley Rd
Date
Details
Price
Change
Source
6/12/2026
Sold
$2,600,000
—
MLS
3/28/2026
Listed
$2,600,000
—
MLS
Disclaimer: Historical sales information is derived from public records provided by the county offices. Information is not guaranteed and should be independently verified.
1 Ridge Valley Road, Ottsville, PA 18942 (MLS# PABU2116630) is a Single Family property that was sold at $2,600,000 on June 12, 2026. Want to learn more about 1 Ridge Valley Road? Do you have questions about finding other Single Family real estate for sale in Ottsville? You can browse all Ottsville real estate or contact a Coldwell Banker agent to request more information.