This is a carousel with tiles that activate property listing cards. Use the previous and next buttons to navigate.
1/1
$875,000
This is a carousel with tiles that activate property listing cards. Use the previous and next buttons to navigate.
1/1
Property Description
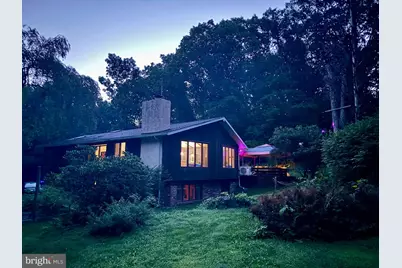
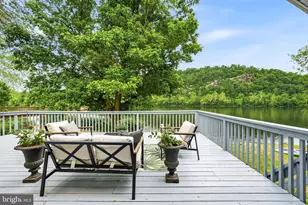
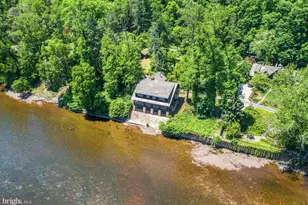
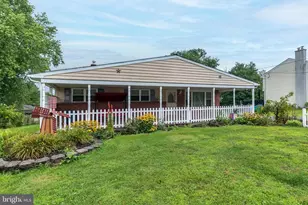
If you like nature and enjoy spending time outdoors, this is the place for you! Nestled on just over 3 ACRES, this fully fenced park-like oasis takes you away from the hustle and bustle of everyday life. This four bedroom three bathroom house feels like a cabin set back in the woods. Relax on the spacious deck and listen to nature's soundtrack under an Illuminated grapevine or toast marshmallows over a bonfire with family and friends! If you like to garden, a custom greenhouse and garden with raised beds offers the perfect environment to expand your hobby by nurturing seedlings, drying herbs, or overwintering tender plants. From the deck, enter through the french doors into the second floor kitchen and dining room area, featuring an oversized island, granite countertops and a gas stove. Natural light floods the great room through extra large windows, highlighting a vaulted ceiling with wood beams and a stone fireplace with wood-burning stove. A sky-lighted hallway leads to a full bath, a wood-paneled study (or bedroom) and the primary bedroom suite featuring vaulted ceilings, a sitting area, luxurious bathroom with tub, and sliding doors that lead to a private deck. The secluded, gated driveway leads to the lower level with a mudroom, laundry space, a large game room (or bedroom) with two oversized closets, two additional bedrooms and a full bath. The two-car heated garage and pole barn offer plenty of storage, and there is a bonus studio space above the garage that can be used as a guest suite or work space. Peace and serenity await you in this wooded sanctuary that is still in close proximity to all that historic Upper Bucks County has to offer- Doylestown, New Hope, and Peddlers Village, and just over the river -Frenchtown and Lambertville. Agent related to seller.
Full Property Details
Full Property Details for 116 Ridge Valley Rd
General
- Sold For: $875,000
- Taxes: (2026)
- Status: Closed
- Type: Single Family
- Source: BrightMLSPhilly
- MLS ID: PABU2129948
- Added to Site: 50 day(s) ago
Interior
- Number of Rooms: 9
- Rooms/Areas: Living Room, Dining Room, Primary Bedroom, Bedroom 2, Bedroom 3, Kitchen, In-Law/auPair/Suite, Laundry, Other, Additional Bedroom
- Fireplace: Yes
- Number of Fireplaces: 1
- Fireplace(s): Stone
- Appliances: Dishwasher, Oven - Self Cleaning, Refrigerator
- Flooring: Wood, Tile/Brick
Rooms
Bathrooms
- Total Bathrooms: 3
- Full Bathrooms: 3
- Main Floor Baths: 2
- Main - Full Baths: 2
- Lower Floor Baths: 1
- Lower - Full Baths: 1
Bedrooms
- Total Bedrooms: 4
- Bedrooms Lower: 2
- Bedrooms Main & Up: 2
Exterior
- Porch/Patio/Deck: Deck(s)
Parking
- Garage: Yes
- Garage Spaces: 2
- Total Spaces: 2
- Parking Type: Driveway, Detached Garage, Other
- Garage Description: Garage Door Opener, Oversized
Location
- Area: Tinicum Twp (10144)
- Municipality: TINICUM TWP
- County: BUCKS
- Cross Streets: Headquarters
- Driving Directions: GPS Address
School Information
- School District: Palisades
- High School: Palisades
Heating & Cooling
- Cooling Type: Ductless/Mini-Split
- Cooling Fuel: Electric
- Heating Type: Hot Water
- Heating Fuel: Oil, Electric
- Water Heater: Oil, Electric, S/W Changeover
Utilities
- Sewer: On Site Septic
- Water: Well
- Utility Description: Cable TV
Structural Information
- Architectural Style: Contemporary, Traditional, Bi-level
- Structure Type: Detached
- Construction: Wood Siding, Brick
- Basement: Yes
- Basement Desc.: Full, Fully Finished
- Foundation: Brick/Mortar
- Roof: Pitched, Shingle
- Walls/Ceilings: Cathedral Ceilings, 9'+ Ceilings, High
- Stories Description: Lower 1, Main
- Square Feet: 3,080
- Sq. Ft. Source: Estimated
- Living Area: 3,080 Sq. Ft.
- Finished Above Grnd: 3,080 Sq. Ft.
- Year Built: 1976
- Year Built Source: Assessor
Unit Information
Unit 1
- Bathrooms-Lower: 1
- Bedrooms-Lower: 2
Additional Structures
- Other Structures: Shed
Lot Features
- Lot Size (Acres): 3.19
- Lot Size (Sq. Ft.): 138,739
- Lot Size Source: Estimated
- Zoning: RA
- Lot Description: Level, Sloping, Trees/Wooded, Front Yard, Rear Yard, SideYard(s)
Financial Considerations
- Price Per Sq. Ft.: $284.09
- Assessment Year: 2026
- Tax w/Assessment: $49,840
- Tax Year: 2026
- Terms: Standard Sale
- Tax Total Finished Sq. Ft.: 1566
Disclosures and Reports
- Ownership: Fee Simple
- Inclusions: washer, dryer, fridge, canoe in living room, exterior canoe above garage.
- Lot Number: 057-005
Listed by Century 21 Preferred, Tara Marie Tobin
Sold by Callaway Henderson Sotheby's Int'l-Lambertville, Kevin S. McPheeters

Get Pre-Approved Today
Schools
Schools serving 116 Ridge Valley Rd
School District:Palisades School District
| Name | Grades | Distance |
|---|---|---|
Tinicum El School 162 E Dark Hollow Rd, Pipersville, PA 18947 | K-5 | 1.9 mi |
Palisades Middle School 4710 Durham Road, Kintnersville, PA 18930 | 6-8 | 5.1 mi |
Palisades High School 35 Church Hill Road, Kintnersville, PA 18930 | 9-12 | 4.8 mi |
Disclaimer:
School attendance boundaries provided by ATTOM Data Solutions and are for reference only. Contact the school directly to verify enrollment eligibility.
Price & Sales History for 116 Ridge Valley Rd
Date
Details
Price
Change
Source
9/30/2026
Sold
$875,000
—
MLS
8/27/2026
Listed
$875,000
—
MLS
Disclaimer: Historical sales information is derived from public records provided by the county offices. Information is not guaranteed and should be independently verified.
116 Ridge Valley Road, Ottsville, PA 18942 (MLS# PABU2129948) is a Single Family property that was sold at $875,000 on September 30, 2026. Want to learn more about 116 Ridge Valley Road? Do you have questions about finding other Single Family real estate for sale in Ottsville? You can browse all Ottsville real estate or contact a Coldwell Banker agent to request more information.