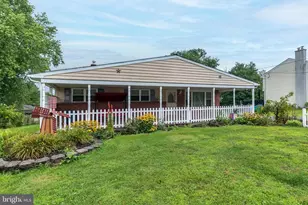
Full Property Details for 542 Headquarters Rd
General
- Sold For: $1,170,000
- Taxes: $5,846 (2025)
- Status: Closed
- Type: Single Family
- Source: BrightMLSPhilly
- MLS ID: PABU2118784
- Added to Site: 176 day(s) ago
Interior
- Number of Rooms: 12
- Rooms/Areas: Living Room, Dining Room, Primary Bedroom, Bedroom 2, Bedroom 3, Kitchen, Family Room, Study, Other, Bathroom 2, Bathroom 3, Primary Bathroom
- Interior Features: Bathroom - Walk-In Shower, Bathroom - Tub Shower, Bathroom - Jetted Tub, Bathroom - Soaking Tub, Built-Ins, Cedar Closet(s), Ceiling Fan(s), Combination Kitchen/Dining, Dining Area, Entry Level Bedroom, Exposed Beams, Floor Plan - Traditional, Kitchen - Country, Kitchen - Eat-In, Kitchen - Island, Kitchen - Table Space, Pantry, Primary Bath(s), Recessed Lighting, Skylight(s), Stove - Coal, Studio, Walk-in Closet(s), WhirlPool/HotTub, Window Treatments, Wood Floors
- Fireplace: Yes
- Number of Fireplaces: 1
- Fireplace(s): Mantel(s), Stone, Wood
- Appliances: Built-In Range, Dishwasher, Exhaust Fan, Oven - Double, Oven - Self Cleaning, Oven/Range - Electric, Refrigerator, Stainless Steel Appliances, Washer/Dryer Stacked, Water Heater
- Flooring: Solid Hardwood, Ceramic Tile, Carpet
Rooms
- Total Bathrooms: 3
- Full Bathrooms: 3
- Upper Floor Baths: 1
- Upper - Full Baths: 1
- Main Floor Baths: 2
- Main - Full Baths: 2
- Total Bedrooms: 3
- Bedrooms Upper: 2
- Bedrooms Main & Up: 1
Additional Information
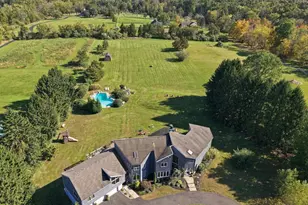
- Pool: Yes
- Private Pool: Yes
- Pool Description: Indoor, Lap/Exercise, Permits, Pool/Spa Combo, Other
- Spa: Yes
- Spa Description: Heated, Indoor, Private
- Security/Safety: Exterior Cameras, Monitored, Motion Detectors, Security System, Smoke Detector, Surveillance Sys
Exterior
- Exterior Features: Awning(s), Exterior Lighting, Gutter System, Extensive Hardscape
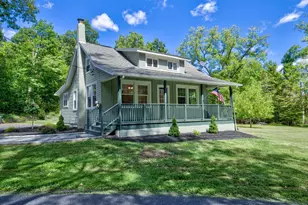
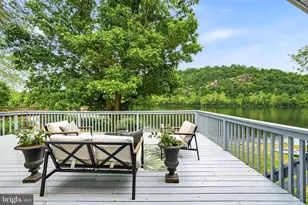
- Porch/Patio/Deck: Deck(s), Patio(s)
Parking
- Garage: Yes
- Garage Spaces: 2
- Total Spaces: 6
- Parking Features: Asphalt Driveway, Crushed Stone, Circular Driveway
- Parking Type: Detached Garage, Driveway
- Garage Description: Additional Storage Area, Garage - Front Entry, Garage Door Opener
Location
- Area: Tinicum Twp (10144)
- Municipality: TINICUM TWP
- County: BUCKS
- Cross Streets: Quail Lane
- Driving Directions: River Rd to Headquarters Rd - follow Headquarters almost to the bridge that is out - right at long driveway across from Quail Lane. DO NOT ENTER without a confirmed appointment, thanks!
- Direction Faces: East
- Location Details: Rural
School Information
- School District: Palisades
- Elementary School: Tinicum
- Middle School: Palms
- High School: Palisades
Heating & Cooling
- Central air: Yes
- Cooling Type: Central A/C, Ceiling Fan(s), Wall Unit
- Cooling Fuel: Electric
- Heating Type: 90% Forced Air
- Heating Fuel: Propane - Leased
- Water Heater: Electric
Utilities
- Sewer: On Site Septic
- Water: Well
- Utility Description: Cable TV, Phone, Propane
Structural Information
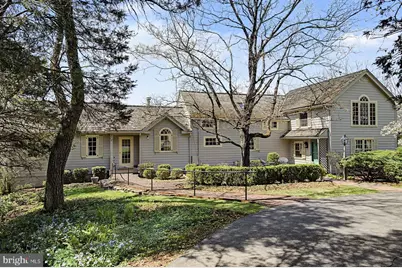
- Architectural Style: Traditional, Cottage
- Structure Type: Detached
- Construction: Frame, Wood Siding
- Basement: Yes
- Basement Entrance: Yes
- Basement Desc.: Drain, Interior Access, Outside Entrance, Partial, Walkout Stairs, Unfinished, Side Entrance
- Foundation: Block, Concrete Perimeter, Crawl Space
- Roof: Shake, Wood, Pitched
- Walls/Ceilings: 9'+ Ceilings, Beamed Ceilings, Dry Wall, Paneled Wall
- Windows: Double Hung, Palladian, Screens, Skylights, Storm, Wood Frame
- Doors: French, Storm
- Stories Description: Main, Upper 1
- Square Feet: 3,125
- Sq. Ft. Source: Estimated
- Living Area: 3,125 Sq. Ft.
- Finished Above Grnd: 3,125 Sq. Ft.
- Year Built: 1952
- Year Built Source: Estimated
Additional Structures
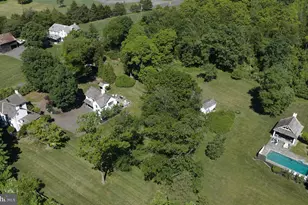
- Other Structures: Garage(s), Gazebo
Lot Features
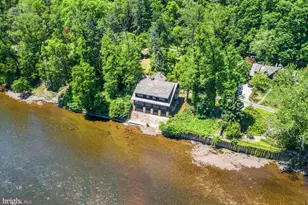
- Property View: Garden/Lawn, Panoramic, Pond, Scenic Vista, Trees/Woods
- Lot Size (Acres): 4.01
- Lot Size (Sq. Ft.): 174,676
- Lot Size Source: Estimated
- Zoning: RA
- Lot Description: Backs to Trees, Flag, Front Yard, Irregular, Landscaping, Partly Wooded, Pond, Private, Rear Yard, Rural, Secluded, SideYard(s), Sloping
Water Features
Financial Considerations
- Price Per Sq. Ft.: $336
- School Tax: $4,491
- County Tax: $1,034
- County Tax Freq: Annually
- Tax w/Assessment: $37,680
- Tax Amount: $5,846
- Tax Year: 2025
- Terms: Standard Sale
Disclosures and Reports
- Ownership: Fee Simple
- Exclusions: All lawn sculpture/art, portable AC unit in 2nd floor BR next to study. LP tanks are leased thru AmeriGas
- Inclusions: All appliances, all electric heating units. All in AS IS condition.
- Lot Number: 57
Listed by Kurfiss Sotheby's International Realty, Michael J Strickland
Sold by BHHS Fox & Roach-New Hope, John C Clement