Full Property Details for 8967 Easton Rd
General
- Sold For: $555,000
- Taxes: $4,816 (2026)
- Status: Closed
- Type: Single Family
- Source: BrightMLSPhilly
- MLS ID: PABU2128240
- Added to Site: 69 day(s) ago
Interior
- Rooms/Areas: Living Room, Dining Room, Bedroom 2, Bedroom 3, Kitchen, Bedroom 1, Bathroom 1, Bathroom 2
- Fireplace: Yes
- Number of Fireplaces: 1
- Appliances: Refrigerator, Built-In Microwave, Dishwasher, Dryer - Electric, Washer, Water Conditioner - Owned, Water Heater, Cooktop, Oven - Wall
- Flooring: Hardwood
Rooms
- Total Bathrooms: 2
- Full Bathrooms: 1
- Half Bathrooms: 1
- Upper Floor Baths: 1
- Upper - Full Baths: 1
- Main Floor Baths: 1
- Main - 1/2 Baths: 1
- Total Bedrooms: 3
- Bedrooms Upper: 3
Additional Information
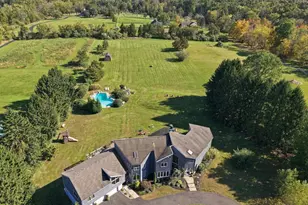
- Pool: Yes
- Private Pool: Yes
- Pool Description: In Ground
Exterior
- Exterior Features: Outbuilding(s)
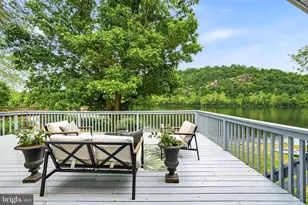
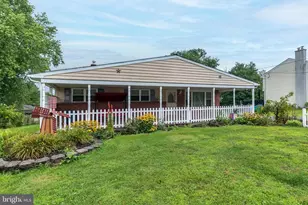
- Porch/Patio/Deck: Balcony, Porch(es)
Parking
- Total Spaces: 6
- Parking Features: Crushed Stone
- Parking Type: Driveway
Location
- Area: Nockamixon Twp (10130)
- Municipality: NOCKAMIXON TWP
- County: BUCKS
- Driving Directions: From Route 611 South to Ferndale, cross over Church Rd, proceed aproximately 1 mile to home on the left
- Direction Faces: West
School Information
- School District: Palisades
- Elementary School: Durham Nockamixon
- Middle School: Palisades
- High School: Palidases
Heating & Cooling
- Cooling Type: Ductless/Mini-Split
- Cooling Fuel: Electric
- Heating Type: Hot Water, Baseboard - Hot Water, Heat Pump - Electric BackUp
- Heating Fuel: Oil, Electric
- Water Heater: Electric
Utilities
- Sewer: On Site Septic
- Water: Well
Structural Information
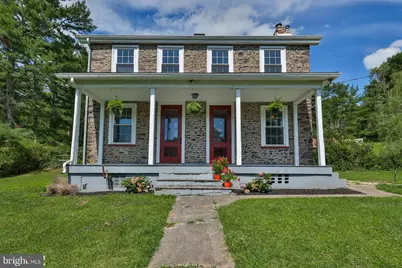
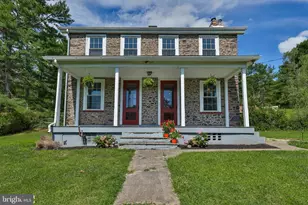
- Architectural Style: Farmhouse/National Folk
- Structure Type: Detached
- Construction: Stone
- Basement: Yes
- Basement Desc.: Partial, Unfinished
- Foundation: Stone
- Roof: Architectural Shingle
- Stories Description: Main, Upper 1
- Square Feet: 2,560
- Sq. Ft. Source: Estimated
- Living Area: 1,860 Sq. Ft.
- Finished Above Grnd: 1,860 Sq. Ft.
- Year Built: 1875
- Year Built Source: Assessor
- Property Condition: Very Good
Additional Structures
- Other Structures: Barn, Pool Equipment Shed, Poultry House, Shed, Wood/Metal Shed
Lot Features
- Lot Size (Acres): 2.33
- Lot Size (Sq. Ft.): 101,321
- Lot Size Source: Assessor
- Zoning: RURAL/AGRI RESIDENTIAL
- Fencing (Description): Split Rail
Financial Considerations
- Price Per Sq. Ft.: $289.25
- Assessment Year: 2026
- School Tax: $3,692
- City/TownTax: $214
- City/TownTax Freq: Annually
- County Tax: $909
- County Tax Freq: Annually
- Tax w/Assessment: $30,670
- Tax Amount: $4,816
- Tax Year: 2026
- Terms: Standard Sale
- Tax Total Finished Sq. Ft.: 1860
Disclosures and Reports
- Ownership: Fee Simple
- Inclusions: washer/dryer, refrigerator
- Lot Number: 195-002
Listed by BHHS Fox & Roach - Center Valley, Leslie Lapidakis
Sold by Iron Valley Real Estate Doylestown, Theresa J Bryan