
This is a carousel with tiles that activate property listing cards. Use the previous and next buttons to navigate.
1/1
$499,900
This is a carousel with tiles that activate property listing cards. Use the previous and next buttons to navigate.
1/1
Property Description
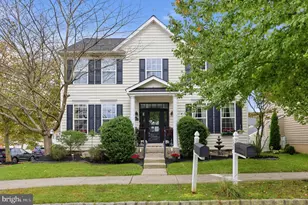
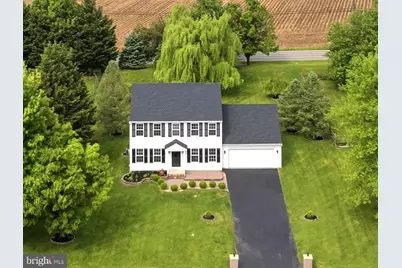
Beautifully transformed and completely move-in ready, this extensively renovated home blends modern style with peace of mind. Offering 2,860 square feet of thoughtfully updated living space with 1,960 square feet on the first and second floors and 900 square feet of finished space in the lower level. This home features 3 spacious bedrooms, 2.5 fully remodeled tile bathrooms, and a 2-car garage. At the heart of the home is a stunning new kitchen showcasing brand-new cabinetry, sleek countertops, and all-new appliances, including a stove, refrigerator, and dishwasher. Gorgeous hardwood flooring flows throughout the main living areas, complemented by plush new carpeting and crisp new baseboards. Freshly painted ceilings, walls, and moldings create a bright, clean atmosphere, enhanced by all-new modern light fixtures throughout the home. The renovated lower level offers an oasis complete with a built-in bar, ample lounge space, and a secondary room great for entertaining. Major exterior upgrades include a brand-new roof, newly installed windows, a freshly sealed driveway, and a newly constructed deck perfect for outdoor dining and entertaining. A brand-new screen door allows fresh air to flow in, while the garage impresses with a durable new epoxy-coated floor. Move right in with the convenience of a fully included washer and dryer. Every detail has been thoughtfully updated, making this home the perfect choice for buyers seeking a stylish, fully refreshed property with modern finishes and turnkey convenience.
Full Property Details
Full Property Details for 121 Cooper Ln
General
- Sold For: $499,900
- HOA FEE: $25/month
- HOA FEE FREQ.: Annually
- Taxes: $7,848 (2025)
- Status: Closed
- Type: Single Family
- Source: BrightMLSPhilly
- MLS ID: PACT2125446
- Added to Site: 139 day(s) ago
Interior
- Rooms/Areas: Living Room, Dining Room, Primary Bedroom, Bedroom 2, Kitchen, Family Room, Bedroom 1, Other, Recreation Room, Attic
- Appliances: Dryer, Washer, Dishwasher, Refrigerator, Stove
- Flooring: Hardwood, Carpet, Ceramic Tile
Rooms
Bathrooms
- Total Bathrooms: 3
- Full Bathrooms: 2
- Half Bathrooms: 1
- Upper Floor Baths: 2
- Upper - Full Baths: 2
- Main Floor Baths: 1
- Main - 1/2 Baths: 1
Bedrooms
- Total Bedrooms: 3
- Bedrooms Upper: 3
Exterior
- Exterior Features: Sidewalks
- Porch/Patio/Deck: Deck(s), Patio(s)
Parking
- Garage: Yes
- Garage Spaces: 2
- Total Spaces: 2
- Parking Type: Attached Garage, Other
- Garage Description: Inside Access
Location
- Area: East Nottingham Twp (10369)
- Municipality: EAST NOTTINGHAM TWP
- County: CHESTER
- Subdivision: COOPER FARM
- Cross Streets: Waterway
- Driving Directions: Route 1 South to Route 272 exit (Nottingham); turn left on 272 to left on Baltimore Pike to right on Waterway to Cooper Lane on left.
School Information
- School District: Oxford Area
Community
- Association: Yes
- Assoc. Fees Include: Common Area Maintenance
Heating & Cooling
- Central air: Yes
- Cooling Type: Central A/C
- Cooling Fuel: Electric
- Heating Type: Forced Air
- Heating Fuel: Natural Gas
- Water Heater: Natural Gas
Utilities
- Sewer: Public Sewer
- Water: Public
- Utility Description: Cable TV
Structural Information
- Architectural Style: Colonial
- Structure Type: Detached
- Construction: Vinyl Siding
- Basement: Yes
- Basement Desc.: Fully Finished, Full
- Foundation: Concrete Perimeter
- Roof: Pitched, Shingle
- Walls/Ceilings: Cathedral Ceilings
- Stories Description: Main, Upper 1
- Square Feet: 2,861
- Sq. Ft. Source: Estimated
- Living Area: 2,861 Sq. Ft.
- Finished Above Grnd: 1,961 Sq. Ft.
- Finished Below Grnd: 900 Sq. Ft.
- Year Built: 2003
- Year Built Source: Assessor
Lot Features
- Lot Size (Acres): 0.52
- Lot Size (Sq. Ft.): 22,503
- Lot Size Source: Assessor
- Zoning: R2
- Lot Description: Level
Financial Considerations
- Price Per Sq. Ft.: $254.92
- Association Fee: $300
- Assoc Fee Freq.: Annually
- Assessment Year: 2026
- School Tax: $6,918
- City/TownTax Freq: Annually
- County Tax: $929
- County Tax Freq: Annually
- Tax w/Assessment: $179,990
- Tax Amount: $7,848
- Tax Year: 2025
- Terms: Standard Sale
- Tax Total Finished Sq. Ft.: 1961
Disclosures and Reports
- Ownership: Fee Simple
- Inclusions: Washer and dryer included with sale.
- Lot Number: 55.16
Get Pre-Approved Today
Schools
Schools serving 121 Cooper Ln
School District:Oxford Area School District
| Name | Grades | Distance |
|---|---|---|
Jordan Bank School 536 Hodgson Street, Oxford, PA 19363 | K- | 0.7 mi |
Nottingham School 736 Garfield Street, Oxford, PA 19363 | 3-4 | 0.8 mi |
Elk Ridge School 200 Wickersham Road, Oxford, PA 19363 | 1-2 | 1 mi |
Penn's Grove School 301 South 5th Street, Oxford, PA 19363 | 7-8 | 0.7 mi |
Oxford Area High School 705 Waterway Road, Oxford, PA 19363 | 9-12 | 1 mi |
Disclaimer:
School attendance boundaries provided by ATTOM Data Solutions and are for reference only. Contact the school directly to verify enrollment eligibility.
Price & Sales History for 121 Cooper Ln
Date
Details
Price
Change
Source
8/07/2026
Sold
$499,900
—
MLS
6/29/2026
Price Reduced
$499,900
-4.78%
MLS
5/27/2026
Listed
$525,000
—
MLS
Disclaimer: Historical sales information is derived from public records provided by the county offices. Information is not guaranteed and should be independently verified.
121 Cooper Lane, Oxford, PA 19363 (MLS# PACT2125446) is a Single Family property that was sold at $499,900 on August 07, 2026. This property was sold by Jim Englert - Brandon Hostetter Team from our Lancaster Office.Want to learn more about 121 Cooper Lane? Do you have questions about finding other Single Family real estate for sale in Oxford? You can browse all Oxford real estate or contact a Coldwell Banker agent to request more information.