Full Property Details for 123 Evergreen Dr
General
- Price: $575,000
- HOA FEE: $50/month
- Taxes: $8,652 (2026)
- Status: Active
- Type: Single Family
- Source: BrightMLSPhilly
- MLS ID: PACT2137574
- Updated: 10/9/2026
- Added to Site: 3 day(s) ago
Interior
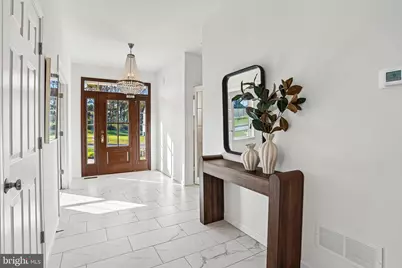
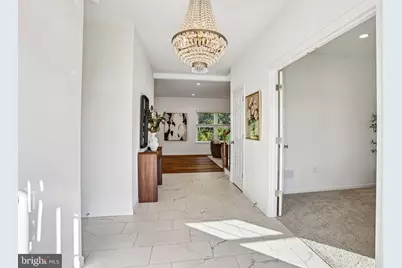
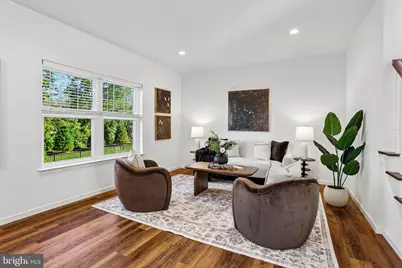
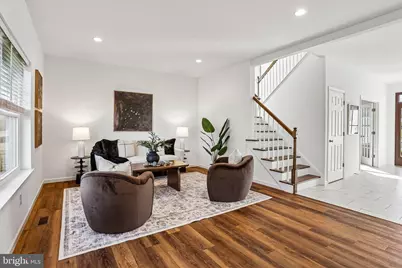
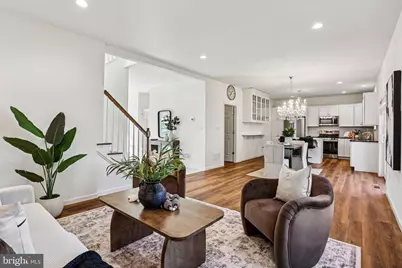
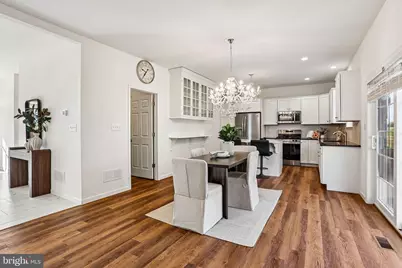
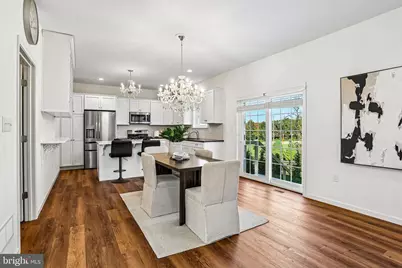
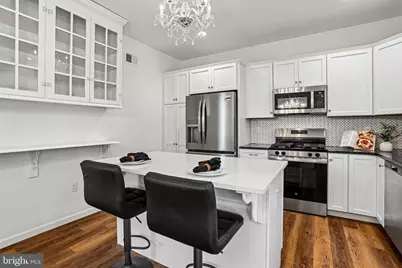
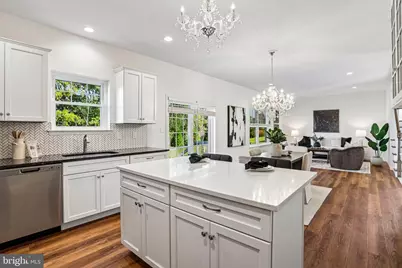
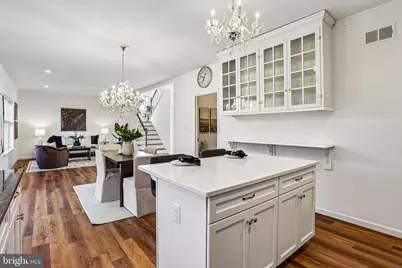
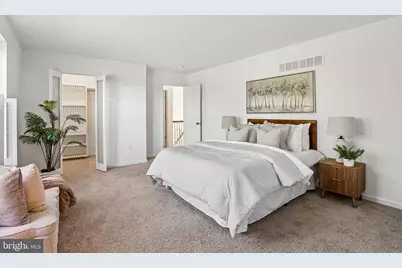
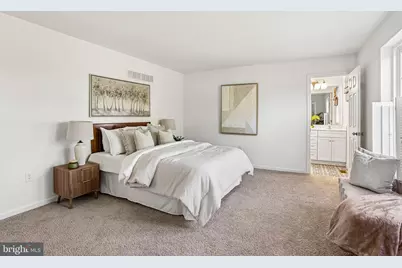
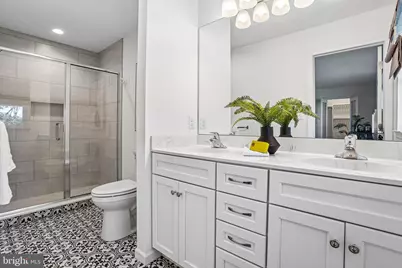
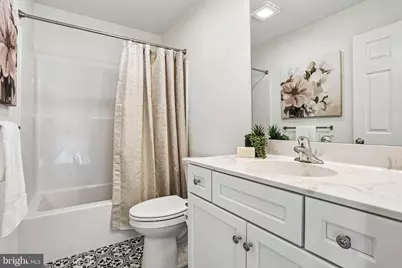
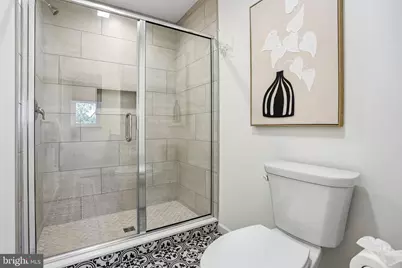
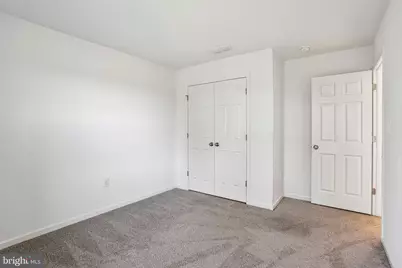
- Interior Features: Bathroom - Walk-In Shower, Carpet, Combination Dining/Living, Floor Plan - Open, Kitchen - Island, Primary Bath(s), Recessed Lighting, Upgraded Countertops
- Appliances: Microwave, Oven/Range - Gas, Stainless Steel Appliances, Washer, Dryer, Refrigerator
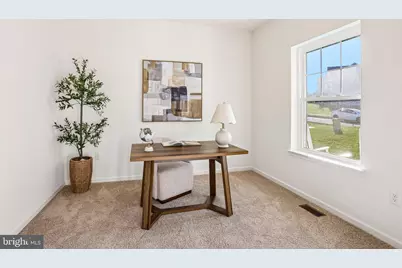
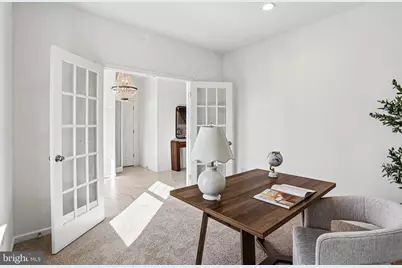
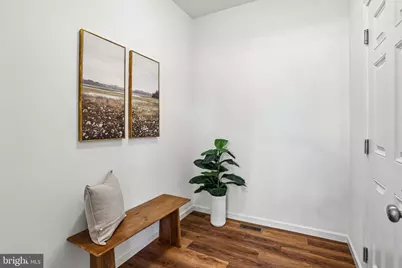
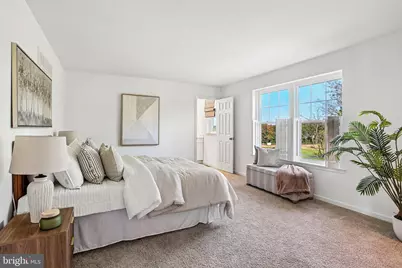
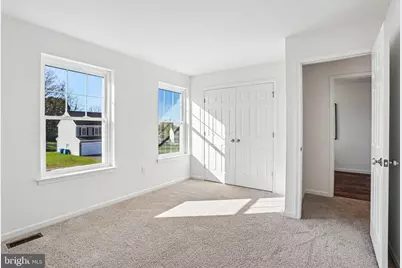
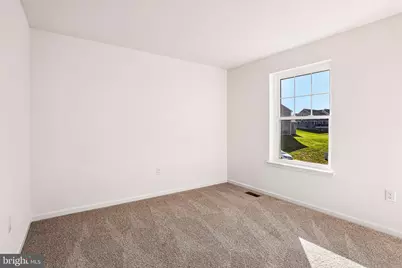
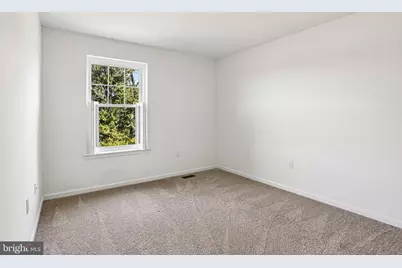
- Flooring: Luxury Vinyl Plank, Ceramic Tile, Carpet
Rooms
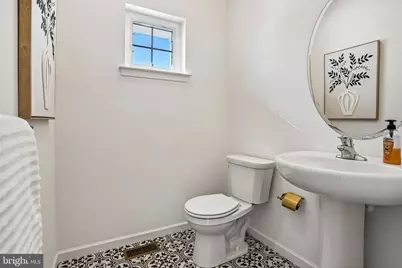
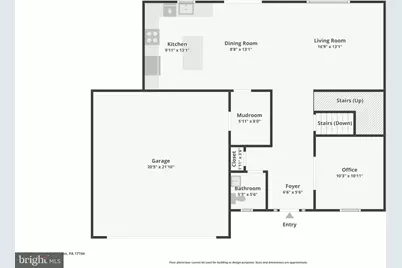
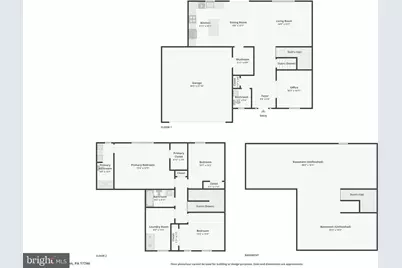
- Total Bathrooms: 3
- Full Bathrooms: 2
- Half Bathrooms: 1
- Upper Floor Baths: 2
- Upper - Full Baths: 2
- Main Floor Baths: 1
- Main - 1/2 Baths: 1
- Total Bedrooms: 3
- Bedrooms Upper: 3
Exterior
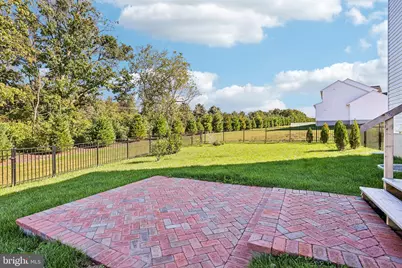
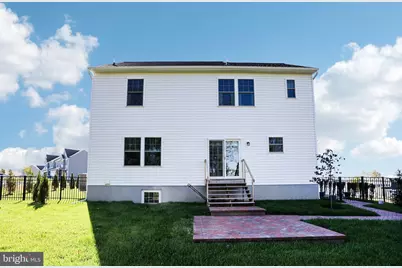
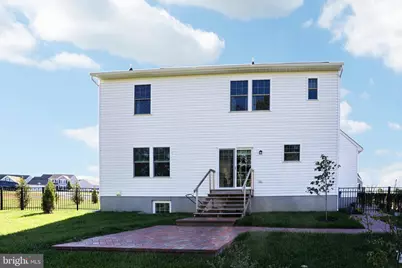
- Porch/Patio/Deck: Brick, Patio(s), Porch(es)
Parking
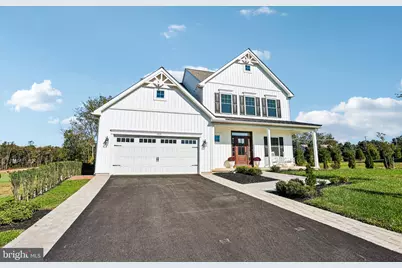
- Garage: Yes
- Garage Spaces: 2
- Total Spaces: 4
- Parking Features: Asphalt Driveway
- Parking Type: Attached Garage, Driveway
- Garage Description: Garage - Front Entry
Location
- Area: Lower Oxford Twp (10356)
- Municipality: LOWER OXFORD TWP
- County: CHESTER
- Subdivision: PINE VIEW ESTATES
- Driving Directions: Via US-1 South get off at exit for rte 896 (Newark Rd) Turn right onto Old Baltimore Pike - you will pass Lincoln University then Timber Wolf Lanes will be on your left - up about 1/4 mile on your right will be Pine View Estates (Cedar Knoll) community turn into the development, at the stop sign make a left on Greenwood and stay left all the way to the top of the hill you will see Evergreen Dr. It's on a cul-de-sac. 123 Evergreen
School Information
- School District: Oxford Area
Community
- Association: Yes
- Assoc. Name: PINE VIEW ESTATES
- Assoc. Fees Include: Common Area Maintenance, Trash
Heating & Cooling
- Central air: Yes
- Cooling Type: Central A/C
- Cooling Fuel: Electric
- Heating Type: Forced Air
- Heating Fuel: Natural Gas
- Water Heater: Electric
Utilities
- Sewer: Public Sewer
- Water: Public
Structural Information
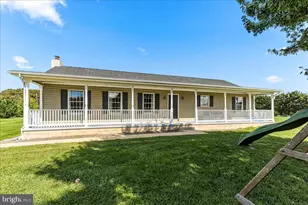
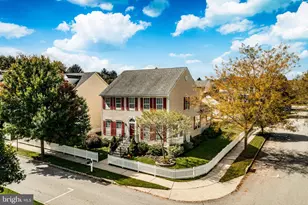
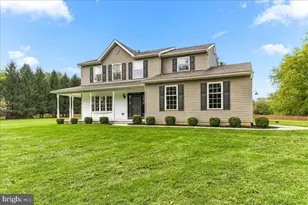
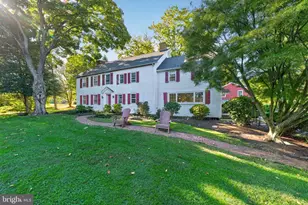
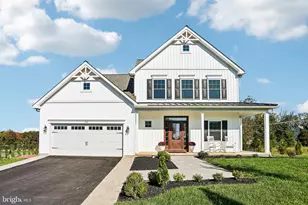
- Architectural Style: Colonial
- Structure Type: Detached
- Construction: Concrete, Vinyl Siding
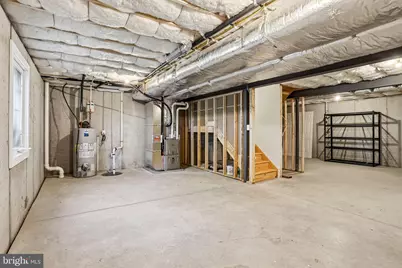
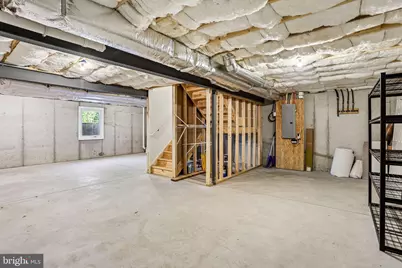
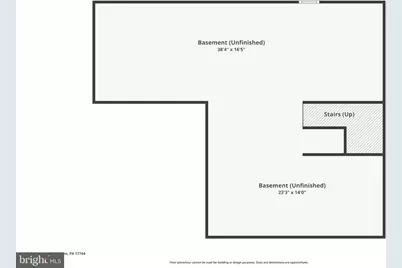
- Basement: Yes
- Basement Desc.: Unfinished, Water Proofing System, Workshop, Sump Pump, Shelving, Full, Poured Concrete
- Foundation: Passive Radon Mitigation
- Roof: Metal, Architectural Shingle
- Walls/Ceilings: Dry Wall
- Stories Description: Main, Upper 1
- Square Feet: 1,957
- Sq. Ft. Source: Estimated
- Living Area: 1,957 Sq. Ft.
- Finished Above Grnd: 1,957 Sq. Ft.
- Year Built: 2025
- Year Built Source: Estimated
- Property Condition: Excellent
Lot Features
- Lot Size (Acres): 0.18
- Lot Size (Sq. Ft.): 7,840
- Lot Size Source: Estimated
- Zoning: RESIDENTIAL
- Lot Description: Backs to Trees, Cul-de-sac, Rear Yard
- Fencing (Description): Fully
Financial Considerations
- Price Per Sq. Ft.: $293.82
- Association Fee: $50
- Assoc Fee Freq.: Monthly
- Assessment Year: 2026
- School Tax: $7,626
- City/TownTax: $47
- City/TownTax Freq: Annually
- County Tax: $978
- County Tax Freq: Annually
- Tax w/Assessment: $189,500
- Tax Amount: $8,652
- Tax Year: 2026
Disclosures and Reports
- Ownership: Fee Simple
- Inclusions: washer, dryer, all kitchen appliances
Listed by LPT Realty, LLC, Angela Christine Beers















 NMLS#: 1598647