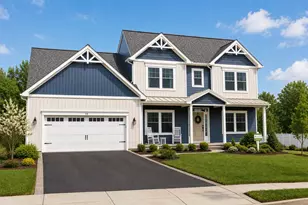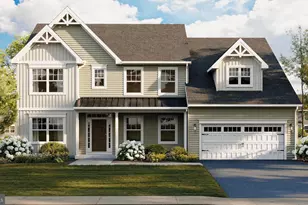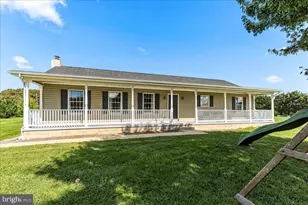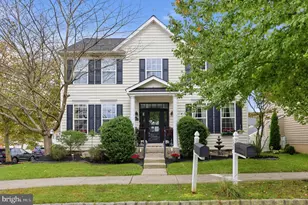

This is a carousel with tiles that activate property listing cards. Use the previous and next buttons to navigate.
1/1
$585,000
This is a carousel with tiles that activate property listing cards. Use the previous and next buttons to navigate.
1/1
Property Description
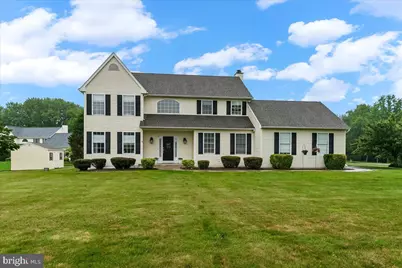
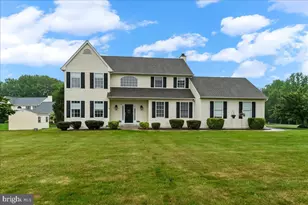
Welcome to this beautifully maintained Wyndham IV model that sits on a beautiful 1 acre corner lot. Offering a bright and open floor plan, this home features comfortable living spaces inside and out! Step inside through a grand two-story foyer that boasts classic wainscoting and crown molding. The large open kitchen provides the perfect space for everyday dining, complete with generous counter space that comfortably seats three. Flowing seamlessly into the family room, this area is ideal for gathering and entertaining. The covered/screened porch off the family room offers expanded outdoor living space. The main level also features a spacious living room and dining room, perfect for hosting. In addition, the mudroom offers abundant storage, utility sink, laundry area, and two closets for everyday essentials. Upstairs, the primary suite offers a true retreat with vaulted ceilings, a walk-in closet and a primary bath with soaking tub and shower. Three additional bedrooms are generously sized, providing comfort and flexibility. The lower level is finished for additional living space. It also includes plenty of unfinished space for storage. Roof new in April 2024, New HVAC in 2025 and custom blinds throughout. Don't miss this rare opportunity to purchase in the highly sought-after community McDonald Run with no HOA.
Full Property Details
Full Property Details for 205 Warwick Ct
General
- Sold For: $585,000
- Taxes: $6,707 (2025)
- Status: Closed
- Type: Single Family
- Source: BrightMLSPhilly
- MLS ID: PACT2126342
- Added to Site: 89 day(s) ago
Interior
- Fireplace: Yes
- Number of Fireplaces: 1
Rooms
Bathrooms
- Total Bathrooms: 3
- Full Bathrooms: 2
- Half Bathrooms: 1
- Upper Floor Baths: 2
- Upper - Full Baths: 2
- Main Floor Baths: 1
- Main - 1/2 Baths: 1
Bedrooms
- Total Bedrooms: 4
- Bedrooms Upper: 4
Parking
- Garage: Yes
- Garage Spaces: 2
- Total Spaces: 2
- Parking Type: Attached Garage, Driveway
- Garage Description: Garage - Side Entry
Location
- Area: Lower Oxford Twp (10356)
- Municipality: LOWER OXFORD TWP
- County: CHESTER
- Subdivision: MCDONALD RUN
- Cross Streets: Bedford Way
- Driving Directions: Rt 896 S, to Right on Oxford Rd, Right on Duck Farm, Right on Bedford Way
School Information
- School District: Oxford Area
Heating & Cooling
- Central air: Yes
- Cooling Type: Central A/C
- Cooling Fuel: Electric
- Heating Type: Forced Air
- Heating Fuel: Propane - Leased
- Water Heater: Electric
Utilities
- Sewer: On Site Septic
- Water: Well
Structural Information
- Architectural Style: Traditional
- Structure Type: Detached
- Construction: Mixed
- Basement: Yes
- Basement Desc.: Partially Finished
- Foundation: Other
- Stories Description: Main, Upper 1
- Square Feet: 3,498
- Sq. Ft. Source: Assessor
- Living Area: 3,498 Sq. Ft.
- Finished Above Grnd: 2,498 Sq. Ft.
- Finished Below Grnd: 1,000 Sq. Ft.
- Year Built: 2003
- Year Built Source: Assessor
Lot Features
- Lot Size (Acres): 1.06
- Lot Size (Sq. Ft.): 45,973
- Lot Size Source: Assessor
- Zoning: RES
Financial Considerations
- Price Per Sq. Ft.: $228.18
- Assessment Year: 2026
- School Tax: $5,879
- City/TownTax: $38
- City/TownTax Freq: Annually
- County Tax: $789
- County Tax Freq: Annually
- Tax w/Assessment: $152,950
- Tax Amount: $6,707
- Tax Year: 2025
- Terms: Standard Sale
- Tax Total Finished Sq. Ft.: 3498
Disclosures and Reports
- Ownership: Fee Simple
- Exclusions: Refrigerator in basement
- Inclusions: washer, dryer, refrigerator in kitchen (as-is condition)
- Lot Number: 33.11
Get Pre-Approved Today
Schools
Schools serving 205 Warwick Ct
School District:Oxford Area School District
| Name | Grades | Distance |
|---|---|---|
Elk Ridge School 200 Wickersham Road, Oxford, PA 19363 | 1-2 | 2.1 mi |
Nottingham School 736 Garfield Street, Oxford, PA 19363 | 3-4 | 2.3 mi |
Jordan Bank School 536 Hodgson Street, Oxford, PA 19363 | K- | 2.5 mi |
Penn's Grove School 301 South 5th Street, Oxford, PA 19363 | 7-8 | 2.5 mi |
Oxford Area High School 705 Waterway Road, Oxford, PA 19363 | 9-12 | 2.3 mi |
Disclaimer:
School attendance boundaries provided by ATTOM Data Solutions and are for reference only. Contact the school directly to verify enrollment eligibility.
Price & Sales History for 205 Warwick Ct
Date
Details
Price
Change
Source
7/14/2026
Sold
$585,000
2.63%
MLS
5/30/2026
Listed
$570,000
—
MLS
Disclaimer: Historical sales information is derived from public records provided by the county offices. Information is not guaranteed and should be independently verified.
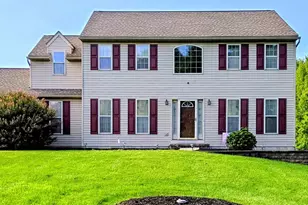
205 Warwick Court, Oxford, PA 19363 (MLS# PACT2126342) is a Single Family property that was sold at $585,000 on July 14, 2026. This property was sold by Laura Kaplan from our Exton Office.Want to learn more about 205 Warwick Court? Do you have questions about finding other Single Family real estate for sale in Oxford? You can browse all Oxford real estate or contact a Coldwell Banker agent to request more information.