This is a carousel with tiles that activate property listing cards. Use the previous and next buttons to navigate.
1/1
$525,000
This is a carousel with tiles that activate property listing cards. Use the previous and next buttons to navigate.
1/1
Property Description
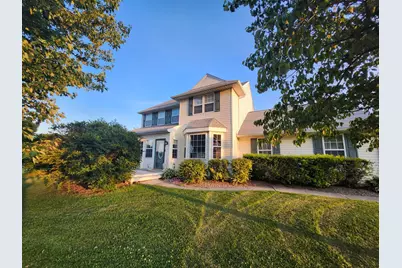
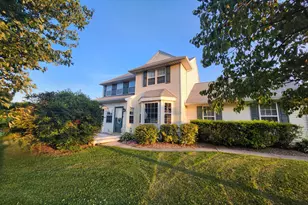
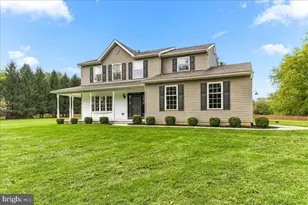
Nestled in the serene Meadowbrook subdivision, this wonderful Colonial-style residence offers a harmonious blend of luxury and comfort, perfect for those seeking an elevated lifestyle. It offers easy access to route 272 whether you are headed south to MD and Delaware or north to Chester or Lancaster Counties. Spanning 1.3 acres, this property boasts a well maintained exterior with vinyl siding and beautifully landscaped grounds, creating an inviting first impression. The roofs on the house and both sheds were just replaced along with many other recent upgrades ensuring a turn key home with no worries. Step inside to discover a thoughtfully designed interior that exudes warmth and sophistication. The spacious layout features five generously sized bedrooms and three and a half bathrooms, ensuring ample space for relaxation and privacy. The dining room, living room and family room as well as the 4 second floor bedrooms all have new LVP flooring and the stairs have new carpet. The heart of the home is the gourmet kitchen, complete with an eat-in area, an island for culinary creativity, and high-end appliances including a built-in microwave, self-cleaning oven, and a sleek dishwasher. The adjoining dining area is perfect for hosting intimate gatherings or festive celebrations. Natural light floods the living spaces through bay and bow windows, enhancing the inviting atmosphere. The main floor laundry adds convenience to daily living, while the fully finished daylight basement offers additional space for an in-law suite, grown kids or even a private office. Step outside to your private oasis, where an above-ground pool awaits, relax on a spacious deck ideal for summer barbecues or tranquil evenings under the stars. The expansive lot features a level yard with open spaces, perfect for outdoor activities or gardening enthusiasts. Two sheds provide ample storage for all your outdoor equipment and toys. Parking is a breeze with a side-entry attached garage and additional driveway space, ensuring that guests are always welcome. This home is not just a residence; it's a lifestyle choice, offering the perfect blend of luxury, comfort, and outdoor enjoyment. Experience the tranquility of Meadowbrook while enjoying the convenience of nearby amenities. This property is a true gem, ready to welcome you home. Fast settlement possible.
Full Property Details
Full Property Details for 21 Jason Dr
General
- Sold For: $525,000
- Taxes: $6,438 (2026)
- Status: Closed
- Type: Single Family
- Source: BrightMLSPhilly
- MLS ID: PACT2131530
- Added to Site: 74 day(s) ago
Interior
- Interior Features: 2nd Kitchen, Bathroom - Stall Shower, Ceiling Fan(s), Kitchen - Eat-In, Kitchen - Island, Primary Bath(s)
- Fireplace: Yes
- Number of Fireplaces: 1
- Fireplace(s): Gas/Propane
- Appliances: Built-In Microwave, Built-In Range, Dishwasher, Oven - Self Cleaning, Refrigerator
- Flooring: Fully Carpeted, Hardwood, Tile/Brick, Vinyl
Rooms
Bathrooms
- Total Bathrooms: 4
- Full Bathrooms: 3
- Half Bathrooms: 1
- Upper Floor Baths: 2
- Upper - Full Baths: 2
- Main Floor Baths: 1
- Main - 1/2 Baths: 1
- Lower Floor Baths: 1
- Lower - Full Baths: 1
Bedrooms
- Total Bedrooms: 5
- Bedrooms Upper: 4
- Bedrooms Lower: 1
Additional Information
- Pool: Yes
- Private Pool: Yes
- Pool Description: Above Ground
Exterior
- Exterior Features: Outbuilding(s)
- Porch/Patio/Deck: Deck(s), Porch(es)
Parking
- Garage: Yes
- Garage Spaces: 2
- Total Spaces: 2
- Parking Features: Private
- Parking Type: Attached Garage, Driveway, Other
- Garage Description: Built In, Garage - Side Entry, Inside Access
Location
- Area: East Nottingham Twp (10369)
- Municipality: EAST NOTTINGHAM TWP
- County: CHESTER
- Subdivision: MEADOWBROOK
- Cross Streets: Barnsley
- Driving Directions: Barnsley Rd to left on Jason
School Information
- School District: Oxford Area
- High School: Oxford Area
Community
- Pets Allowed: Yes
- Pets: No Pet Restrictions
Heating & Cooling
- Central air: Yes
- Cooling Type: Central A/C
- Cooling Fuel: Electric
- Heating Type: Forced Air
- Heating Fuel: Natural Gas
- Water Heater: Electric
Utilities
- Sewer: On Site Septic
- Water: Well
- Utility Description: Cable TV
Structural Information
- Architectural Style: Colonial
- Structure Type: Detached
- Construction: Vinyl Siding
- Basement: Yes
- Basement Desc.: Daylight, Partial, Fully Finished, Windows
- Foundation: Concrete Perimeter
- Roof: Pitched, Shingle
- Walls/Ceilings: Dry Wall
- Windows: Bay/Bow
- Stories Description: Lower 1, Main, Upper 1
- Square Feet: 2,600
- Sq. Ft. Source: Estimated
- Living Area: 2,600 Sq. Ft.
- Finished Above Grnd: 1,940 Sq. Ft.
- Finished Below Grnd: 660 Sq. Ft.
- Year Built: 1995
- Year Built Source: Estimated
- Property Condition: Excellent
Unit Information
Unit 1
- Bathrooms-Lower: 1
- Bedrooms-Lower: 1
Additional Structures
- Other Structures: Shed
Lot Features
- Lot Size (Acres): 1.3
- Lot Size (Sq. Ft.): 56,628
- Lot Size Source: Estimated
- Street/Road Desc.: Black Top
- Zoning: R1
- Lot Description: Corner, Front Yard, Level, Open, Rear Yard, SideYard(s)
Financial Considerations
- Price Per Sq. Ft.: $272.68
- Assessment Year: 2026
- School Tax: $5,706
- County Tax: $732
- County Tax Freq: Annually
- Tax w/Assessment: $141,780
- Tax Amount: $6,438
- Tax Year: 2026
- Terms: Standard Sale
- Tax Total Finished Sq. Ft.: 1940
Disclosures and Reports
- Ownership: Fee Simple
- Exclusions: ring doorbell and security cameras.
- Inclusions: all appliances in both kitchens as well washer and dryer, desk in shed, shelves in shed.
- Lot Number: 248
Listed by Realty One Group Restore, Howard O Urbine III
Sold by KW Empower, Joseph B Hunt

Get Pre-Approved Today
Schools
Schools serving 21 Jason Dr
School District:Oxford Area School District
| Name | Grades | Distance |
|---|---|---|
Nottingham School 736 Garfield Street, Oxford, PA 19363 | 3-4 | 2 mi |
Jordan Bank School 536 Hodgson Street, Oxford, PA 19363 | K- | 2 mi |
Elk Ridge School 200 Wickersham Road, Oxford, PA 19363 | 1-2 | 2.2 mi |
Penn's Grove School 301 South 5th Street, Oxford, PA 19363 | 7-8 | 1.9 mi |
Oxford Area High School 705 Waterway Road, Oxford, PA 19363 | 9-12 | 2 mi |
Disclaimer:
School attendance boundaries provided by ATTOM Data Solutions and are for reference only. Contact the school directly to verify enrollment eligibility.
Price & Sales History for 21 Jason Dr
Date
Details
Price
Change
Source
10/07/2026
Sold
$525,000
-0.76%
MLS
9/08/2026
Price Reduced
$529,000
-1.86%
MLS
8/19/2026
Price Reduced
$539,000
-1.82%
MLS
8/05/2026
Price Reduced
$549,000
-3.51%
MLS
7/30/2026
Listed
$569,000
—
MLS
Disclaimer: Historical sales information is derived from public records provided by the county offices. Information is not guaranteed and should be independently verified.
21 Jason Drive, Oxford, PA 19363 (MLS# PACT2131530) is a Single Family property that was sold at $525,000 on October 07, 2026. Want to learn more about 21 Jason Drive? Do you have questions about finding other Single Family real estate for sale in Oxford? You can browse all Oxford real estate or contact a Coldwell Banker agent to request more information.