This is a carousel with tiles that activate property listing cards. Use the previous and next buttons to navigate.
1/1
$466,000
This is a carousel with tiles that activate property listing cards. Use the previous and next buttons to navigate.
1/1
Property Description
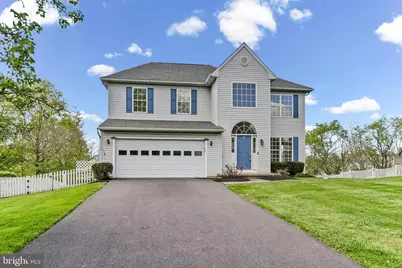
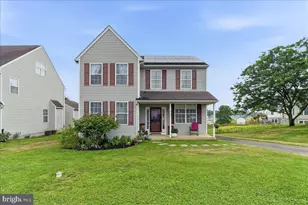
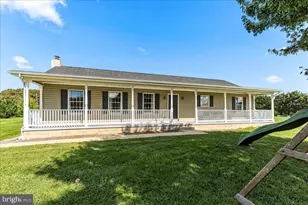
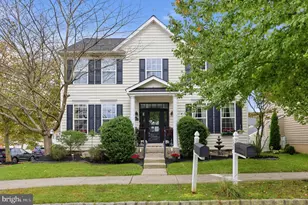
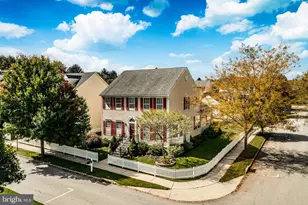
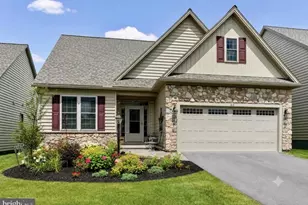
Welcome to 212 Sheffield Ln in the highly desirable Locksley Glen neighborhood-where comfort, flexibility, and long-term value come together. This 4-bedroom, 3-bathroom colonial with a two-car garage offers a layout designed to adapt to today's evolving lifestyle needs. Set on a premium lot backing to open space, the fenced rear yard provides both privacy and room to enjoy outdoor living-whether it's entertaining, relaxing, or creating your own personal retreat. Inside, the home offers the flexibility buyers are looking for, with multiple living spaces and a functional layout that can easily accommodate work-from-home needs, dedicated hobby spaces, or simply room to spread out and grow into over time. Major systems have already been addressed by the current owner, including a newer roof, water heater, HVAC system, driveway, and exterior doors-giving buyers peace of mind and allowing them to focus on customizing the cosmetic finishes to match their personal style. While the home could benefit from updates such as new flooring and paint, it has been thoughtfully priced to reflect this-presenting a strong opportunity to build equity and create long-term value in a sought-after Oxford Area community. Locksley Glen offers the added benefit of public water, public sewer, and natural gas-features that enhance both convenience and long-term livability. Schedule your appt today!
Full Property Details
Full Property Details for 212 Sheffield Ln
General
- Sold For: $466,000
- HOA FEE: $13/month
- HOA FEE FREQ.: Annually
- Taxes: $7,172 (2025)
- Status: Closed
- Type: Single Family
- Source: BrightMLSPhilly
- MLS ID: PACT2123506
- Added to Site: 77 day(s) ago
Interior
- Fireplace: Yes
- Number of Fireplaces: 1
- Flooring: Hardwood, Carpet
Rooms
Bathrooms
- Total Bathrooms: 3
- Full Bathrooms: 3
- Upper Floor Baths: 2
- Upper - Full Baths: 2
- Main Floor Baths: 1
- Main - Full Baths: 1
Bedrooms
- Total Bedrooms: 4
- Bedrooms Upper: 4
Parking
- Garage: Yes
- Garage Spaces: 2
- Total Spaces: 8
- Parking Features: Asphalt Driveway
- Parking Type: Attached Garage, Driveway
- Garage Description: Garage - Front Entry
Location
- Area: East Nottingham Twp (10369)
- Municipality: EAST NOTTINGHAM TWP
- County: CHESTER
- Subdivision: LOCKSLEY GLEN
- Driving Directions: Wedgewood to Winston to Sheffield
School Information
- School District: Oxford Area
Community
- Association: Yes
- Assoc. Fees Include: Common Area Maintenance
- Pets Allowed: Yes
- Pets: No Pet Restrictions
Heating & Cooling
- Central air: Yes
- Cooling Type: Central A/C
- Cooling Fuel: Electric
- Heating Type: Forced Air
- Heating Fuel: Natural Gas
- Water Heater: Natural Gas
Utilities
- Sewer: Public Sewer
- Water: Public
Structural Information
- Architectural Style: Colonial
- Structure Type: Detached
- Construction: Vinyl Siding
- Basement: Yes
- Basement Desc.: Unfinished
- Foundation: Concrete Perimeter
- Roof: Architectural Shingle
- Stories Description: Main, Upper 1
- Square Feet: 2,358
- Sq. Ft. Source: Assessor
- Living Area: 2,358 Sq. Ft.
- Finished Above Grnd: 2,358 Sq. Ft.
- Year Built: 2000
- Year Built Source: Assessor
Lot Features
- Lot Size (Acres): 0.34
- Lot Size (Sq. Ft.): 14,670
- Lot Size Source: Assessor
- Zoning: RES
- Fencing (Description): Wood
Financial Considerations
- Price Per Sq. Ft.: $199.28
- Association Fee: $150
- Assoc Fee Freq.: Annually
- Assessment Year: 2026
- School Tax: $6,323
- City/TownTax Freq: Annually
- County Tax: $849
- County Tax Freq: Annually
- Tax w/Assessment: $164,500
- Tax Amount: $7,172
- Tax Year: 2025
- Terms: Standard Sale
- Tax Total Finished Sq. Ft.: 2358
Disclosures and Reports
- Ownership: Fee Simple
- Lot Number: 466.04
Listed by Beiler-Campbell Realtors-Kennett Square, John A Kriza
Sold by Beiler-Campbell Realtors-Oxford, Jennifer C Gardner

Get Pre-Approved Today
Schools
Schools serving 212 Sheffield Ln
School District:Oxford Area School District
| Name | Grades | Distance |
|---|---|---|
Jordan Bank School 536 Hodgson Street, Oxford, PA 19363 | K- | 1.2 mi |
Nottingham School 736 Garfield Street, Oxford, PA 19363 | 3-4 | 1.4 mi |
Elk Ridge School 200 Wickersham Road, Oxford, PA 19363 | 1-2 | 1.6 mi |
Penn's Grove School 301 South 5th Street, Oxford, PA 19363 | 7-8 | 1.2 mi |
Oxford Area High School 705 Waterway Road, Oxford, PA 19363 | 9-12 | 1.9 mi |
Disclaimer:
School attendance boundaries provided by ATTOM Data Solutions and are for reference only. Contact the school directly to verify enrollment eligibility.
Price & Sales History for 212 Sheffield Ln
Date
Details
Price
Change
Source
6/08/2026
Sold
$466,000
-0.83%
MLS
4/28/2026
Listed
$469,900
—
MLS
Disclaimer: Historical sales information is derived from public records provided by the county offices. Information is not guaranteed and should be independently verified.
212 Sheffield Lane, Oxford, PA 19363 (MLS# PACT2123506) is a Single Family property that was sold at $466,000 on June 08, 2026. Want to learn more about 212 Sheffield Lane? Do you have questions about finding other Single Family real estate for sale in Oxford? You can browse all Oxford real estate or contact a Coldwell Banker agent to request more information.