
This is a carousel with tiles that activate property listing cards. Use the previous and next buttons to navigate.
1/1
$450,000
This is a carousel with tiles that activate property listing cards. Use the previous and next buttons to navigate.
1/1
Property Description
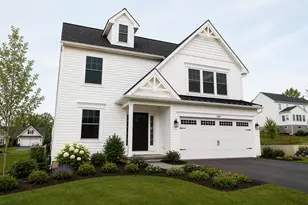
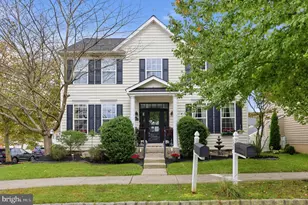
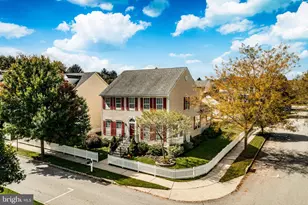
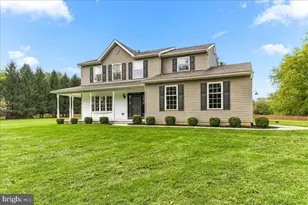
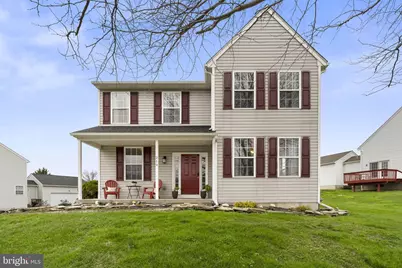
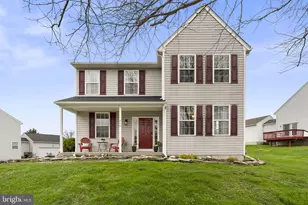
This exceptional Colonial in the sought-after Sycamore Crossing community offers 2,398 sq. ft. of beautifully maintained living space across five bedrooms and three and a half bathrooms, combining versatile layout options with everyday comfort. One of the home's standout features is its rare dual primary suite configuration. A full primary bedroom with full bathroom on the main floor provides ideal accommodations for guests, multigenerational living, or anyone who prefers single-level convenience. A second primary suite on the upper level offers a private retreat with its own en suite bathroom, giving the home flexibility that few properties in this price range can match. Three additional bedrooms and a full bathroom complete the upper level. Another standout features is this home's ability to have two home office spaces! The eat-in kitchen anchors the main living area with a central island, modern appliances including a dishwasher, refrigerator, and microwave, and easy flow into the dining area and living room, where a gas fireplace adds warmth for everyday evenings and gatherings alike. Carpeting and vinyl plank flooring carry throughout the home, and a main-floor laundry room adds practical convenience. The full basement provides generous storage or potential for finished living space. Outside, a lovely deck and patio extend the living area into a private backyard setting well-suited for entertaining or quiet relaxation. A two-car side-entry garage and additional driveway parking round out the practical amenities. Just a few doors down and across the street is a playground. Situated close to parks, local shops, and dining, this Sycamore Crossing home delivers the full package of space, flexibility, and community.
Full Property Details
Full Property Details for 219 Beaumont Dr
General
- Sold For: $450,000
- Taxes: $7,279 (2025)
- Status: Closed
- Type: Single Family
- Source: BrightMLSPhilly
- MLS ID: PACT2120882
- Added to Site: 47 day(s) ago
Interior
- Number of Rooms: 16
- Rooms/Areas: Dining Room, Primary Bedroom, Bedroom 2, Bedroom 3, Kitchen, Family Room, Basement, Foyer, Bedroom 1, Laundry, Office, Primary Bathroom, Full Bath, Half Bath
- Interior Features: Attic, Carpet, Dining Area, Kitchen - Eat-In, Kitchen - Island
- Fireplace: Yes
- Number of Fireplaces: 1
- Fireplace(s): Gas/Propane
- Appliances: Dishwasher, Disposal, Refrigerator, Washer, Oven - Single, Dryer, Microwave
- Flooring: Carpet, Laminated
Rooms
Bathrooms
- Total Bathrooms: 4
- Full Bathrooms: 3
- Half Bathrooms: 1
- Upper Floor Baths: 2
- Upper - Full Baths: 2
- Main Floor Baths: 2
- Main - Full Baths: 1
- Main - 1/2 Baths: 1
Bedrooms
- Total Bedrooms: 5
- Bedrooms Upper: 4
- Bedrooms Main & Up: 1
Exterior
- Porch/Patio/Deck: Deck(s), Patio(s)
Parking
- Garage: Yes
- Garage Spaces: 2
- Total Spaces: 6
- Parking Type: Attached Garage, Driveway
- Garage Description: Garage - Side Entry
Location
- Area: Oxford Boro (10306)
- Municipality: OXFORD BORO
- County: CHESTER
- Subdivision: SYCAMORE CROSSING
- Driving Directions: East Lancaster Avenue to Trinity Drive to Beaumont Drive
- Location Details: Suburban
School Information
- School District: Oxford Area
Heating & Cooling
- Central air: Yes
- Cooling Type: Central A/C
- Cooling Fuel: Electric
- Heating Type: Forced Air
- Heating Fuel: Natural Gas
- Water Heater: Electric
Utilities
- Sewer: Public Sewer
- Water: Public
Structural Information
- Architectural Style: Colonial
- Structure Type: Detached
- Construction: Vinyl Siding
- Basement: Yes
- Basement Desc.: Full
- Foundation: Concrete Perimeter
- Roof: Shingle
- Stories Description: Lower 1, Main, Upper 1
- Square Feet: 2,398
- Sq. Ft. Source: Assessor
- Living Area: 2,398 Sq. Ft.
- Finished Above Grnd: 2,398 Sq. Ft.
- Year Built: 2002
- Year Built Source: Assessor
- Property Condition: Excellent
Lot Features
- Lot Size (Acres): 0.28
- Lot Size (Sq. Ft.): 12,187
- Lot Size Source: Assessor
- Zoning: R
Financial Considerations
- Price Per Sq. Ft.: $191.83
- Assessment Year: 2025
- School Tax: $4,886
- City/TownTax: $1,736
- City/TownTax Freq: Annually
- County Tax: $656
- County Tax Freq: Annually
- Tax w/Assessment: $127,120
- Tax Amount: $7,279
- Tax Year: 2025
- Terms: Standard Sale
- Tax Total Finished Sq. Ft.: 2398
Disclosures and Reports
- Ownership: Fee Simple
- Lot Number: 84
Get Pre-Approved Today
Schools
Schools serving 219 Beaumont Dr
School District:Oxford Area School District
| Name | Grades | Distance |
|---|---|---|
Jordan Bank School 536 Hodgson Street, Oxford, PA 19363 | K- | 0.9 mi |
Nottingham School 736 Garfield Street, Oxford, PA 19363 | 3-4 | 1.2 mi |
Elk Ridge School 200 Wickersham Road, Oxford, PA 19363 | 1-2 | 1.3 mi |
Penn's Grove School 301 South 5th Street, Oxford, PA 19363 | 7-8 | 1 mi |
Oxford Area High School 705 Waterway Road, Oxford, PA 19363 | 9-12 | 1.9 mi |
Disclaimer:
School attendance boundaries provided by ATTOM Data Solutions and are for reference only. Contact the school directly to verify enrollment eligibility.
Price & Sales History for 219 Beaumont Dr
Date
Details
Price
Change
Source
5/18/2026
Sold
$450,000
-2.17%
MLS
4/09/2026
Listed
$460,000
—
MLS
Disclaimer: Historical sales information is derived from public records provided by the county offices. Information is not guaranteed and should be independently verified.
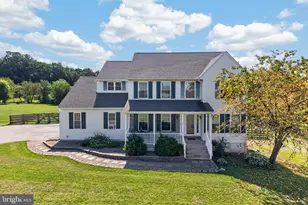
219 Beaumont Drive, Oxford, PA 19363 (MLS# PACT2120882) is a Single Family property that was sold at $450,000 on May 18, 2026. This property was listed by Michael "Mike" Skay from our Exton Office.Want to learn more about 219 Beaumont Drive? Do you have questions about finding other Single Family real estate for sale in Oxford? You can browse all Oxford real estate or contact a Coldwell Banker agent to request more information.