This is a carousel with tiles that activate property listing cards. Use the previous and next buttons to navigate.
1/1
$380,000
This is a carousel with tiles that activate property listing cards. Use the previous and next buttons to navigate.
1/1
Property Description
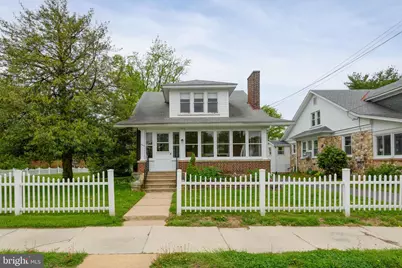
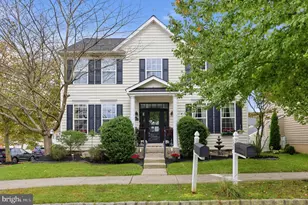
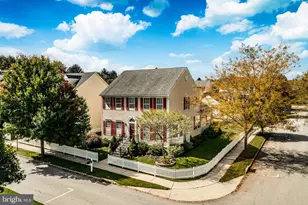
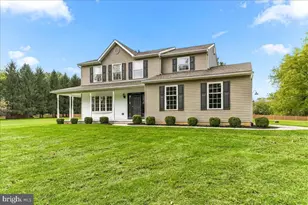
Welcome to 220 S. 5th Street, an adorable brick Cape Cod ideally located within walking distance to schools and the charm of downtown Oxford. This well-constructed home showcases true craftsmanship and timeless character, beginning with an inviting enclosed sun porch perfect for relaxing year round. Step inside to a spacious living room filled with natural light and anchored by a classic brick fireplace with a gas log insert. The formal dining room features a beautiful triple window, creating a warm and inviting setting for gatherings. The custom galley-style kitchen is both functional and stylish, offering rich cherry cabinetry, granite countertops, a deep stainless steel sink, glass-top electric range, built-in microwave, dishwasher, and a convenient coffee bar. Just off the kitchen, a rear entrance leads to a well-designed laundry/mudroom complete with built-in cabinetry. The main level includes two comfortable bedrooms and a full bath, while the second floor offers an open staircase leading to a bright and airy loft area, two additional bedrooms, and a separate unheated storage room. Throughout the home, you'll find beautiful hardwood floors and ample closet space. Outside, enjoy a nicely fenced yard with generous side and rear lawn areas, enhanced by mature trees, attractive plantings, and thoughtful landscaping. A paved shared driveway leads to a detached two-car garage. The clean, painted unfinished basement provides additional flexibility and includes a powder room and outside entrance. Comfort is ensured year-round with a dual-zone hot water cast iron radiator heating system. A wonderful opportunity to own a charming, well-maintained home in a highly convenient Oxford location.
Full Property Details
Full Property Details for 220 S 5th St
General
- Sold For: $380,000
- Taxes: $3,576 (2026)
- Status: Closed
- Type: Single Family
- Source: BrightMLSPhilly
- MLS ID: PACT2123714
- Added to Site: 70 day(s) ago
Interior
- Rooms/Areas: Living Room, Dining Room, Bedroom 2, Bedroom 3, Bedroom 4, Kitchen, Bedroom 1, Loft, Mud Room, Storage Room
Rooms
Bathrooms
- Total Bathrooms: 2
- Full Bathrooms: 1
- Half Bathrooms: 1
- Main Floor Baths: 2
- Main - Full Baths: 1
- Main - 1/2 Baths: 1
Bedrooms
- Total Bedrooms: 4
- Bedrooms Upper: 2
- Bedrooms Main & Up: 2
Parking
- Garage: Yes
- Garage Spaces: 2
- Total Spaces: 6
- Parking Type: Driveway, Detached Garage
- Garage Description: Garage - Front Entry
Location
- Area: Oxford Boro (10306)
- Municipality: OXFORD BORO
- County: CHESTER
- Driving Directions: Follow GPS.
School Information
- School District: Oxford Area
Heating & Cooling
- Cooling Type: None
- Heating Type: Hot Water
- Heating Fuel: Natural Gas
- Water Heater: Electric
Utilities
- Sewer: Public Sewer
- Water: Public
Structural Information
- Architectural Style: Cape Cod
- Structure Type: Detached
- Construction: Brick
- Basement: Yes
- Basement Desc.: Full
- Foundation: Permanent
- Stories Description: Main, Upper 1
- Square Feet: 1,611
- Sq. Ft. Source: Assessor
- Living Area: 1,611 Sq. Ft.
- Finished Above Grnd: 1,611 Sq. Ft.
- Year Built: 1925
- Year Built Source: Assessor
- Property Condition: Excellent
Lot Features
- Lot Size (Acres): 0.42
- Lot Size (Sq. Ft.): 18,228
- Lot Size Source: Assessor
- Zoning: RESIDENTIAL
Financial Considerations
- Price Per Sq. Ft.: $217.19
- Assessment Year: 2026
- School Tax: $2,365
- City/TownTax: $892
- City/TownTax Freq: Annually
- County Tax: $317
- County Tax Freq: Annually
- Tax w/Assessment: $61,550
- Tax Amount: $3,576
- Tax Year: 2026
- Terms: Standard Sale
- Tax Total Finished Sq. Ft.: 1611
Disclosures and Reports
- Ownership: Fee Simple
- Lot Number: 76
Listed by BHHS Fox & Roach-Kennett Sq, Patrick Curran
Sold by Keller Williams Realty Advantage, Emma Margaret Larson

Get Pre-Approved Today
Schools
Schools serving 220 S 5th St
School District:Oxford Area School District
| Name | Grades | Distance |
|---|---|---|
Jordan Bank School 536 Hodgson Street, Oxford, PA 19363 | K- | 0.1 mi |
Nottingham School 736 Garfield Street, Oxford, PA 19363 | 3-4 | 0.3 mi |
Elk Ridge School 200 Wickersham Road, Oxford, PA 19363 | 1-2 | 0.5 mi |
Penn's Grove School 301 South 5th Street, Oxford, PA 19363 | 7-8 | 0.1 mi |
Oxford Area High School 705 Waterway Road, Oxford, PA 19363 | 9-12 | 1 mi |
Disclaimer:
School attendance boundaries provided by ATTOM Data Solutions and are for reference only. Contact the school directly to verify enrollment eligibility.
Price & Sales History for 220 S 5th St
Date
Details
Price
Change
Source
6/16/2026
Sold
$380,000
8.6%
MLS
5/04/2026
Listed
$349,900
—
MLS
Disclaimer: Historical sales information is derived from public records provided by the county offices. Information is not guaranteed and should be independently verified.
220 S 5th Street, Oxford, PA 19363 (MLS# PACT2123714) is a Single Family property that was sold at $380,000 on June 16, 2026. Want to learn more about 220 S 5th Street? Do you have questions about finding other Single Family real estate for sale in Oxford? You can browse all Oxford real estate or contact a Coldwell Banker agent to request more information.