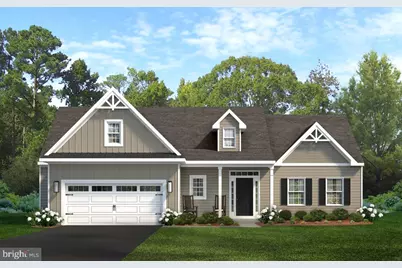
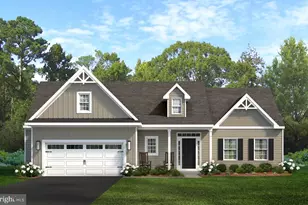
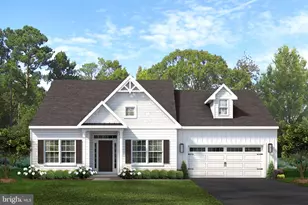
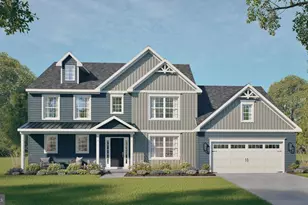
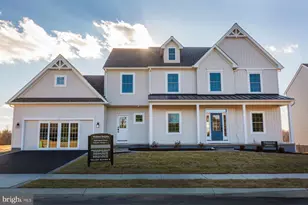
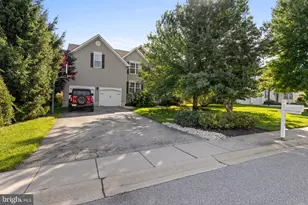
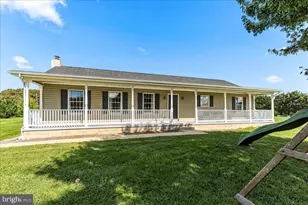
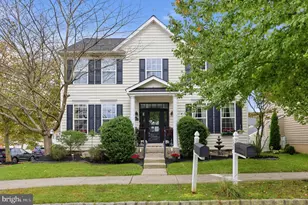
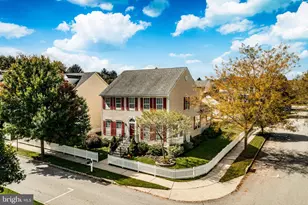
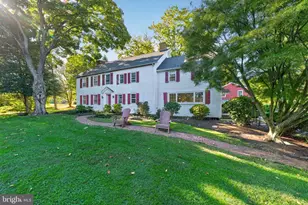
Full Property Details for 222 Buckingham St
General
- Sold For: $605,600
- HOA FEE: $125/month
- Taxes: (2022)
- Status: Closed
- Type: Single Family
- Source: BrightMLSPhilly
- MLS ID: PACT2118190
- Added to Site: 231 day(s) ago
Interior
- Rooms/Areas: Dining Room, Primary Bedroom, Bedroom 2, Bedroom 3, Great Room, Bathroom 2, Primary Bathroom
- Interior Features: Combination Dining/Living, Combination Kitchen/Dining, Floor Plan - Open, Kitchen - Island, Pantry, Walk-in Closet(s), Upgraded Countertops
- Appliances: Stainless Steel Appliances, Washer/Dryer Hookups Only, Refrigerator, Stove
- Flooring: Carpet, Luxury Vinyl Plank
Rooms
- Total Bathrooms: 2
- Full Bathrooms: 2
- Main Floor Baths: 2
- Main - Full Baths: 2
- Total Bedrooms: 3
- Bedrooms Main & Up: 3
Exterior
- Exterior Features: Exterior Lighting, Sidewalks
Parking
- Garage: Yes
- Garage Spaces: 2
- Total Spaces: 4
- Parking Features: Paved Driveway
- Parking Type: Attached Garage, Driveway
- Garage Description: Garage - Front Entry, Garage Door Opener, Inside Access
Location
- Area: East Nottingham Twp (10369)
- Municipality: EAST NOTTINGHAM TWP
- County: CHESTER
- Subdivision: MEADOWS AT WICKLOW
- Driving Directions: US1 to PA272 exit. South on PA272 to traffic light at Old Baltimore Pike. Left on Old Baltimore to new construction site on Left just before Forge Rd.
- Location Details: Suburban
School Information
- School District: Oxford Area
Community
- Association: Yes
- Assoc. Fees Include: Trash, Lawn Maintenance, Common Area Maintenance
- Adult Community: Yes
Heating & Cooling
- Central air: Yes
- Cooling Type: Central A/C
- Cooling Fuel: Electric
- Heating Type: Forced Air
- Heating Fuel: Natural Gas
- Water Heater: Electric
Utilities
- Sewer: Public Sewer
- Water: Public
- Utility Description: Cable TV Available, Electric Available, Phone Available, Natural Gas Available, Sewer Available, Water Available
Structural Information
- Architectural Style: Ranch/Rambler
- Structure Type: Detached
- Builder: Cedar Knoll Builders
- Construction: Stick Built, Vinyl Siding
- Basement: Yes
- Basement Desc.: Full, Interior Access
- Foundation: Concrete Perimeter
- Roof: Shingle, Architectural Shingle
- Walls/Ceilings: Dry Wall
- Entry Floor Number: 1
- Stories Description: Main
- Square Feet: 3,344
- Sq. Ft. Source: Estimated
- Living Area: 1,672 Sq. Ft.
- Finished Above Grnd: 1,672 Sq. Ft.
- Property Condition: Excellent
Unit Information
Lot Features
- Lot Size (Acres): 0.21
- Lot Size (Sq. Ft.): 9,200
- Lot Size Source: Estimated
- Street/Road Desc.: Black Top, Paved
- Zoning: C2
Financial Considerations
- Price Per Sq. Ft.: $298.98
- Association Fee: $125
- Assoc Fee Freq.: Monthly
- Tax Year: 2022
- Terms: Standard Sale
Disclosures and Reports
Listed by Beiler-Campbell Realtors-Oxford, Maria D Moran and Beiler-Campbell Realtors-Kennett Square, Tjede McVey
Sold by Compass RE, Jayne E Bair