Full Property Details for 2499 Forge Rd
General
- Sold For: $435,000
- Taxes: $4,825 (2026)
- Status: Closed
- Type: Single Family
- Source: BrightMLSPhilly
- MLS ID: PACT2129560
- Added to Site: 98 day(s) ago
Interior
- Rooms/Areas: Living Room, Dining Room, Primary Bedroom, Sitting Room, Bedroom 2, Bedroom 3, Kitchen, Bedroom 1, Sun/Florida Room, Laundry, Mud Room, Bathroom 1, Attic
- Interior Features: Attic, Cedar Closet(s), Ceiling Fan(s), Stove - Wood, Wood Floors
- Fireplace: Yes
- Number of Fireplaces: 1
- Fireplace(s): Wood
- Appliances: Built-In Microwave, Dryer, Microwave, Oven - Single, Washer, Water Conditioner - Owned, Water Heater
- Flooring: Carpet, Hardwood, Vinyl
Rooms
- Total Bathrooms: 2
- Full Bathrooms: 2
- Upper Floor Baths: 1
- Upper - Full Baths: 1
- Main Floor Baths: 1
- Main - Full Baths: 1
- Total Bedrooms: 4
- Bedrooms Upper: 4
Additional Information
- Pool: Yes
- Private Pool: Yes
- Pool Description: Fenced, Filtered, In Ground, Vinyl
Parking
- Carport Spaces: 1
- Total Spaces: 6
- Parking Features: Asphalt Driveway, Paved Parking, Private
- Parking Type: Detached Carport, Driveway, Off Street
Location
- Area: East Nottingham Twp (10369)
- Municipality: EAST NOTTINGHAM TWP
- County: CHESTER
- Cross Streets: Baltimore Pike
- Driving Directions: Rt. 1 South to Rt. 272 South. Left on Old Forge Rd. Make Right on Forge Rd. Property on Right. Use google maps
- Location Details: Suburban
School Information
- School District: Oxford Area
Community
- Pets Allowed: Yes
- Pets: No Pet Restrictions
Heating & Cooling
- Cooling Type: Ceiling Fan(s), Window Unit(s)
- Cooling Fuel: Electric
- Heating Type: Radiator
- Heating Fuel: Natural Gas
- Water Heater: Natural Gas
Utilities
- Sewer: Septic Exists
- Water: Well
- Utility Description: Cable TV Available, Electric Available, Natural Gas Available, Phone Available
Structural Information
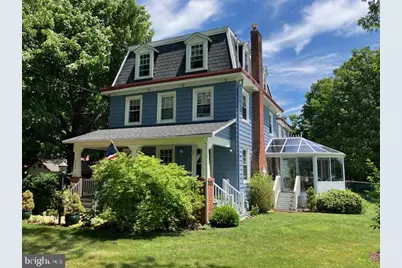
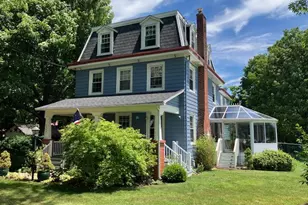
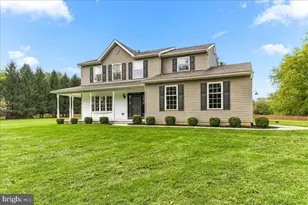
- Architectural Style: French, Other
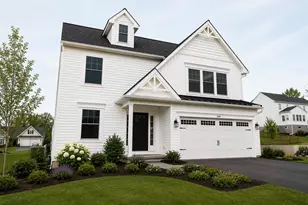
- Structure Type: Detached
- Construction: Asbestos, Frame, Mixed, Mixed Plumbing
- Basement: Yes
- Basement Desc.: Unfinished
- Foundation: Stone, Other
- Roof: Flat, Rubber, Other
- Walls/Ceilings: 9'+ Ceilings, Dry Wall, Plaster Walls
- Windows: Double Pane
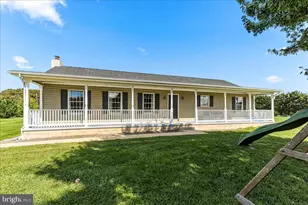
- Stories Description: Main, Upper 1
- Square Feet: 2,232
- Sq. Ft. Source: Assessor
- Living Area: 2,232 Sq. Ft.
- Finished Above Grnd: 2,232 Sq. Ft.
- Year Built: 1900
- Year Built Source: Assessor
- Property Condition: Good
Additional Structures
- Other Structures: Shed, Utility Building, Other
Lot Features
- Property View: Garden/Lawn, Street, Trees/Woods
- Lot Size (Acres): 0.76
- Lot Size (Sq. Ft.): 33,105
- Lot Size Source: Estimated
- Street/Road Desc.: Paved
- Zoning: R1
- Lot Description: Front Yard, Landscaping, Not In Development, Poolside, Rear Yard, Road Frontage, Trees/Wooded, Vegetation Planting
- Fencing (Description): Wire
Financial Considerations
- Price Per Sq. Ft.: $189.96
- Assessment Year: 2026
- School Tax: $4,254
- City/TownTax Freq: Annually
- County Tax: $571
- County Tax Freq: Annually
- Tax w/Assessment: $110,670
- Tax Amount: $4,825
- Tax Year: 2026
- Terms: Standard Sale
- Tax Total Finished Sq. Ft.: 2232
Disclosures and Reports
- Ownership: Fee Simple
- Inclusions: Washer, Dryer and Electric Stove
- Lot Number: 57
Listed by Beiler-Campbell Realtors-Oxford, Robert Bakalez
Sold by Tesla Realty Group, LLC, Dawn M. Harland