This is a carousel with tiles that activate property listing cards. Use the previous and next buttons to navigate.
1/1
$325,000
This is a carousel with tiles that activate property listing cards. Use the previous and next buttons to navigate.
1/1
Property Description
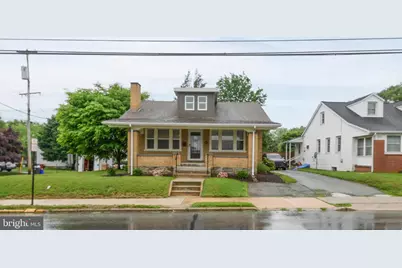
Beautiful Craftsman-style bungalow situated on a picturesque corner lot in the heart of Oxford. Surrounded by mature shade trees, this charming and surprisingly spacious single-family home offers timeless character, quality craftsmanship, and affordable easy living, all within walking distance to downtown Oxford, schools, shopping, and local conveniences. A wide brick front porch welcomes you into the formal living room featuring gleaming hardwood floors, a handsome brick fireplace, beautiful built-in cabinetry, and rich original wood trim that showcases the home's classic Craftsman detail. The formal dining room is equally inviting with hardwood flooring and abundant natural light, creating the perfect setting for entertaining and family gatherings. The bright eat-in kitchen features a breakfast bar, triple window, upgraded stainless steel appliances, stylish laminate countertops, stainless steel sink, cherry cabinetry, and an outstanding built-in cupboard providing both charm and functionality. A rear porch/mudroom offers convenient everyday access to the backyard. Two spacious first-floor bedrooms are serviced by an updated tile hall bath. The unfinished second floor is loaded with potential and already includes rough plumbing for an additional bath, creating an outstanding opportunity for a future primary suite, guest quarters, or expanded living area. Additional features include a full basement with outside access, laundry area, and a solid stone foundation. Efficient utilities include a gas-fired boiler with hot water radiator heat, updated central air conditioning system, and a 200-amp circuit breaker electrical service. Public water and public sewer add to the ease of ownership. Outside, the fenced rear yard offers a beautiful flagstone patio perfect for relaxing, gardening, or outdoor entertaining beneath the canopy of mature shade trees. Rarely does a bungalow of this quality and character become available in such a convenient in-town location. A truly special property combining fine craftsmanship, charm, potential, and affordability.
Full Property Details
Full Property Details for 256 S 5th St
General
- Sold For: $325,000
- Taxes: $3,940 (2025)
- Status: Closed
- Type: Single Family
- Source: BrightMLSPhilly
- MLS ID: PACT2126628
- Added to Site: 87 day(s) ago
Interior
- Rooms/Areas: Living Room, Dining Room, Kitchen, Mud Room
- Fireplace: Yes
- Number of Fireplaces: 1
Rooms
Bathrooms
- Total Bathrooms: 1
- Full Bathrooms: 1
- Main Floor Baths: 1
- Main - Full Baths: 1
Bedrooms
- Total Bedrooms: 2
- Bedrooms Main & Up: 2
Parking
- Total Spaces: 1
- Parking Type: Driveway
Location
- Area: Oxford Boro (10306)
- Municipality: OXFORD BORO
- County: CHESTER
- Cross Streets: 5Th
- Driving Directions: Follow GPS
School Information
- School District: Oxford Area
Heating & Cooling
- Cooling Type: None
- Heating Type: Hot Water
- Heating Fuel: Natural Gas
- Water Heater: Electric
Utilities
- Sewer: Public Sewer
- Water: Public
Structural Information
- Architectural Style: Bungalow
- Structure Type: Detached
- Construction: Brick
- Basement: Yes
- Basement Desc.: Full
- Foundation: Permanent
- Stories Description: Main
- Square Feet: 1,302
- Sq. Ft. Source: Assessor
- Living Area: 1,302 Sq. Ft.
- Finished Above Grnd: 1,302 Sq. Ft.
- Year Built: 1925
- Year Built Source: Assessor
Lot Features
- Lot Size (Acres): 0.13
- Lot Size (Sq. Ft.): 5,590
- Lot Size Source: Assessor
- Zoning: RESIDENTIAL
Financial Considerations
- Price Per Sq. Ft.: $230.34
- Assessment Year: 2026
- School Tax: $2,606
- City/TownTax: $983
- City/TownTax Freq: Annually
- County Tax: $350
- County Tax Freq: Annually
- Tax w/Assessment: $67,810
- Tax Amount: $3,940
- Tax Year: 2025
- Terms: Standard Sale
- Tax Total Finished Sq. Ft.: 1302
Disclosures and Reports
- Ownership: Fee Simple
- Lot Number: 84.01
Listed by BHHS Fox & Roach-Kennett Sq, Patrick Curran
Sold by Keller Williams Real Estate -Exton, Luis F Benites-Figueroa

Get Pre-Approved Today
Schools
Schools serving 256 S 5th St
School District:Oxford Area School District
| Name | Grades | Distance |
|---|---|---|
Jordan Bank School 536 Hodgson Street, Oxford, PA 19363 | K- | 0.1 mi |
Nottingham School 736 Garfield Street, Oxford, PA 19363 | 3-4 | 0.3 mi |
Elk Ridge School 200 Wickersham Road, Oxford, PA 19363 | 1-2 | 0.5 mi |
Penn's Grove School 301 South 5th Street, Oxford, PA 19363 | 7-8 | 0.1 mi |
Oxford Area High School 705 Waterway Road, Oxford, PA 19363 | 9-12 | 1 mi |
Disclaimer:
School attendance boundaries provided by ATTOM Data Solutions and are for reference only. Contact the school directly to verify enrollment eligibility.
Price & Sales History for 256 S 5th St
Date
Details
Price
Change
Source
8/17/2026
Sold
$325,000
8.37%
MLS
6/01/2026
Listed
$299,900
—
MLS
Disclaimer: Historical sales information is derived from public records provided by the county offices. Information is not guaranteed and should be independently verified.
256 South 5th Street, Oxford, PA 19363 (MLS# PACT2126628) is a Single Family property that was sold at $325,000 on August 17, 2026. Want to learn more about 256 South 5th Street? Do you have questions about finding other Single Family real estate for sale in Oxford? You can browse all Oxford real estate or contact a Coldwell Banker agent to request more information.