
This is a carousel with tiles that activate property listing cards. Use the previous and next buttons to navigate.
1/1
$499,900
This is a carousel with tiles that activate property listing cards. Use the previous and next buttons to navigate.
1/1
Property Description
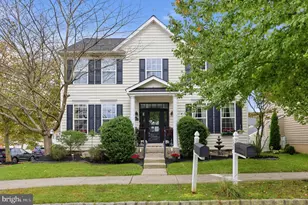
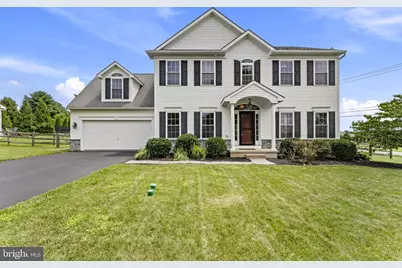
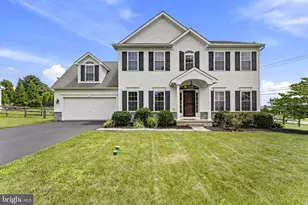
A beautifully maintained 4-bedroom, 2.5-bathroom home in the highly desirable Twin Ponds community. Built as a model home in 2008, this home has several upgrades, including a gas fireplace, a bumped-out family room, cathedral ceilings in the main bedroom, 9-ft ceilings, and many other features. The first floor has a large family room that leads to a spacious home office and beautiful open-concept kitchen. Hardwood floors in the kitchen, foyer, and dining room. Along with brand new carpet in the family room, study, and the entire second floor. A sliding glass door leads to the deck and fenced-in yard. A stunning front entrance protects guests from the weather. On the second floor, you'll find four spacious bedrooms. The main bedroom has a large walk-in closet, cathedral ceilings, and a large en suite bathroom. A second full bathroom serves the other 3 bedrooms. The 2nd floor laundry area is incredibly convenient. A large finished basement offers tons of versatile space, including a separate additional home office for privacy and/or a large pantry area.
Full Property Details
Full Property Details for 302 Redbud Dr
General
- Sold For: $499,900
- HOA FEE: $8/month
- HOA FEE FREQ.: Annually
- Taxes: $6,940 (2026)
- Status: Closed
- Type: Single Family
- Source: BrightMLSPhilly
- MLS ID: PACT2131736
- Added to Site: 75 day(s) ago
Interior
- Number of Rooms: 10
- Rooms/Areas: Living Room, Dining Room, Primary Bedroom, Bedroom 2, Bedroom 3, Kitchen, Family Room, Bedroom 1, Other, Attic
- Interior Features: Primary Bath(s), Kitchen - Island, Butlers Pantry, Ceiling Fan(s), Bathroom - Stall Shower, Dining Area
- Fireplace: Yes
- Number of Fireplaces: 1
- Fireplace(s): Gas/Propane
- Appliances: Oven - Self Cleaning, Dishwasher
- Flooring: Wood, Fully Carpeted, Vinyl, Tile/Brick
Rooms
Bathrooms
- Total Bathrooms: 3
- Full Bathrooms: 2
- Half Bathrooms: 1
- Upper Floor Baths: 2
- Upper - Full Baths: 2
- Main Floor Baths: 1
- Main - 1/2 Baths: 1
Bedrooms
- Total Bedrooms: 4
- Bedrooms Upper: 4
Exterior
- Exterior Features: Sidewalks
- Porch/Patio/Deck: Deck(s)
Parking
- Garage: Yes
- Garage Spaces: 2
- Total Spaces: 2
- Parking Type: Driveway, Attached Garage, Other
- Garage Description: Inside Access
Location
- Area: East Nottingham Twp (10369)
- Municipality: EAST NOTTINGHAM TWP
- County: CHESTER
- Subdivision: TWIN PONDS
- Cross Streets: Waterway
- Driving Directions: Corner of Redbud Dr and Waterway Rd
- Direction Faces: West
School Information
- School District: Oxford Area
- Middle School: Penn's Grove School
- High School: Oxford Area
Community
- Association: Yes
- Assoc. Name: TWIN PONDS HOA
- Assoc. Fees Include: Common Area Maintenance, Insurance
Heating & Cooling
- Central air: Yes
- Cooling Type: Central A/C
- Cooling Fuel: Electric
- Heating Type: Forced Air
- Heating Fuel: Natural Gas
- Water Heater: Natural Gas
Utilities
- Sewer: Public Sewer
- Water: Public
- Utility Description: Cable TV
Structural Information
- Architectural Style: Colonial
- Structure Type: Detached
- Builder: CEDAR KNOLL BUILDERS
- Model: HOPEWELL
- Construction: Vinyl Siding, Stone
- Basement: Yes
- Basement Desc.: Full, Fully Finished
- Foundation: Concrete Perimeter
- Roof: Pitched, Shingle
- Walls/Ceilings: Cathedral Ceilings, 9'+ Ceilings
- Stories Description: Lower 1, Main, Upper 1
- Square Feet: 3,000
- Sq. Ft. Source: Estimated
- Living Area: 3,000 Sq. Ft.
- Finished Above Grnd: 2,100 Sq. Ft.
- Finished Below Grnd: 900 Sq. Ft.
- Year Built: 2008
- Year Built Source: Assessor
- Property Condition: Excellent
Lot Features
- Lot Size (Acres): 0.36
- Lot Size (Sq. Ft.): 15,482
- Lot Size Source: Assessor
- Zoning: RES
- Lot Description: Level
Green Features
- RFactor - Ceilings: R38
- RFactor - Walls: R19
Financial Considerations
- Price Per Sq. Ft.: $238.05
- Association Fee: $100
- Assoc Fee Freq.: Annually
- Assessment Year: 2026
- School Tax: $6,151
- City/TownTax Freq: Annually
- County Tax: $789
- County Tax Freq: Annually
- Tax w/Assessment: $152,840
- Tax Amount: $6,940
- Tax Year: 2026
- Terms: Standard Sale
- Tax Total Finished Sq. Ft.: 2100
Disclosures and Reports
- Ownership: Fee Simple
- Lot Number: 590
Get Pre-Approved Today
Schools
Schools serving 302 Redbud Dr
School District:Oxford Area School District
| Name | Grades | Distance |
|---|---|---|
Nottingham School 736 Garfield Street, Oxford, PA 19363 | 3-4 | 0.7 mi |
Jordan Bank School 536 Hodgson Street, Oxford, PA 19363 | K- | 0.7 mi |
Elk Ridge School 200 Wickersham Road, Oxford, PA 19363 | 1-2 | 0.8 mi |
Penn's Grove School 301 South 5th Street, Oxford, PA 19363 | 7-8 | 0.6 mi |
Oxford Area High School 705 Waterway Road, Oxford, PA 19363 | 9-12 | 0.6 mi |
Disclaimer:
School attendance boundaries provided by ATTOM Data Solutions and are for reference only. Contact the school directly to verify enrollment eligibility.
Price & Sales History for 302 Redbud Dr
Date
Details
Price
Change
Source
9/11/2026
Sold
$499,900
—
MLS
7/29/2026
Listed
$499,900
—
MLS
Disclaimer: Historical sales information is derived from public records provided by the county offices. Information is not guaranteed and should be independently verified.
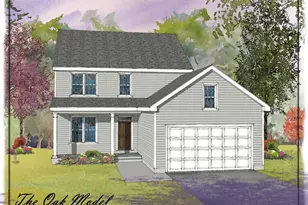
302 Redbud Drive, Oxford, PA 19363 (MLS# PACT2131736) is a Single Family property that was sold at $499,900 on September 11, 2026. This property was listed by Michael "Mike" Skay from our Exton Office.Want to learn more about 302 Redbud Drive? Do you have questions about finding other Single Family real estate for sale in Oxford? You can browse all Oxford real estate or contact a Coldwell Banker agent to request more information.