
This is a carousel with tiles that activate property listing cards. Use the previous and next buttons to navigate.
1/1
$600,000
This is a carousel with tiles that activate property listing cards. Use the previous and next buttons to navigate.
1/1
Property Description
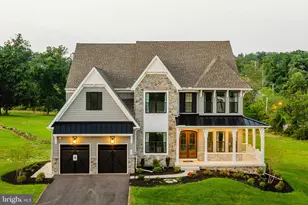

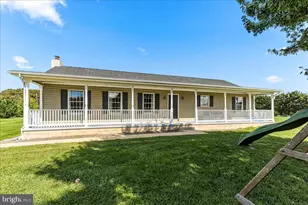
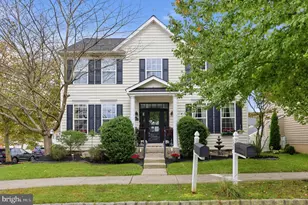
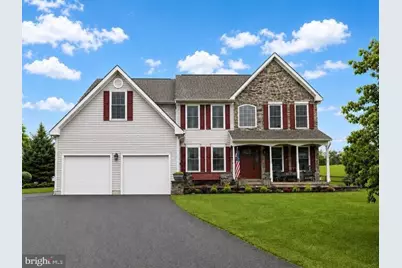
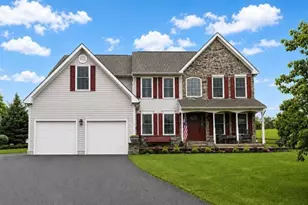
Welcome to this stunning 5-bedroom, 3 full bath, 1 half bath home located in the highly sought-after sold-out community of Wiltshire at Oxford. Offering over 4,283 finished square feet including a completely finished basement, this home combines space, luxury, and modern updates throughout. The beautifully remodeled kitchen, updated in 2020, features stylish finishes and flows perfectly into the main living areas with hardwood floors throughout. The spacious layout offers room for everyone, while the recently renovated owner's suite (2025) provides a true retreat feel. Step outside through the sliding glass doors to your private backyard oasis complete with a patio and inground pool - perfect for entertaining or relaxing all summer long. Additional upgrades include updated windows in 2021 and a spacious two-car garage. Located in one of Oxford's most desirable neighborhoods, this move-in ready home offers the perfect blend of comfort, space, and modern living.
Full Property Details
Full Property Details for 332 Cornerstone Ct
General
- Sold For: $600,000
- HOA FEE: $25/month
- HOA FEE FREQ.: Annually
- Taxes: $7,367 (2025)
- Status: Closed
- Type: Single Family
- Source: BrightMLSPhilly
- MLS ID: PACT2126254
- Added to Site: 45 day(s) ago
Interior
- Interior Features: Ceiling Fan(s), Pantry, Formal/Separate Dining Room, Wood Floors, Floor Plan - Open, Upgraded Countertops, Recessed Lighting, Bathroom - Stall Shower, Bathroom - Tub Shower, Bathroom - Walk-In Shower, Breakfast Area, Carpet, Family Room Off Kitchen, Kitchen - Eat-In, Kitchen - Island, Kitchen - Table Space, Primary Bath(s)
- Fireplace: Yes
- Number of Fireplaces: 1
- Appliances: Stainless Steel Appliances, Oven/Range - Electric, Built-In Microwave, Dishwasher
Rooms
Bathrooms
- Total Bathrooms: 4
- Full Bathrooms: 3
- Half Bathrooms: 1
- Upper Floor Baths: 2
- Upper - Full Baths: 2
- Main Floor Baths: 1
- Main - 1/2 Baths: 1
- Lower Floor Baths: 1
- Lower - Full Baths: 1
Bedrooms
- Total Bedrooms: 5
- Bedrooms Upper: 4
- Bedrooms Lower: 1
Additional Information
- Pool: Yes
- Private Pool: Yes
Exterior
- Porch/Patio/Deck: Porch(es), Patio(s)
Parking
- Garage: Yes
- Garage Spaces: 2
- Total Spaces: 6
- Parking Features: Paved Driveway
- Parking Type: Attached Garage, Driveway
- Garage Description: Garage - Front Entry
Location
- Area: East Nottingham Twp (10369)
- Municipality: EAST NOTTINGHAM TWP
- County: CHESTER
- Subdivision: WILTSHIRE AT OXFORD
- Driving Directions: please use gps
School Information
- School District: Oxford Area
- High School: Oxford Area
Community
- Association: Yes
- Assoc. Fees Include: Common Area Maintenance, Snow Removal
Heating & Cooling
- Central air: Yes
- Cooling Type: Central A/C
- Cooling Fuel: Electric
- Heating Type: Forced Air
- Heating Fuel: Natural Gas
- Water Heater: Natural Gas
Utilities
- Sewer: Public Sewer
- Water: Public
- Utility Description: Cable TV Available, Electric Available, Sewer Available, Water Available, Natural Gas Available
Structural Information
- Architectural Style: A-Frame
- Structure Type: Detached
- Construction: Vinyl Siding, Stone, Frame
- Basement: Yes
- Basement Entrance: Yes
- Basement Desc.: Fully Finished, Heated, Interior Access, Outside Entrance
- Foundation: Block
- Stories/Levels: 2
- Stories Description: Lower 1, Main, Upper 1
- Square Feet: 4,283
- Sq. Ft. Source: Assessor
- Living Area: 4,283 Sq. Ft.
- Finished Above Grnd: 3,083 Sq. Ft.
- Finished Below Grnd: 1,200 Sq. Ft.
- Year Built: 2002
- Year Built Source: Assessor
Unit Information
Unit 1
- Bathrooms-Lower: 1
- Bedrooms-Lower: 1
Lot Features
- Lot Size (Acres): 0.37
- Lot Size (Sq. Ft.): 16,117
- Lot Size Source: Assessor
- Zoning: RESID
Financial Considerations
- Price Per Sq. Ft.: $191.37
- Association Fee: $305
- Assoc Fee Freq.: Annually
- Assessment Year: 2026
- School Tax: $6,495
- City/TownTax Freq: Annually
- County Tax: $872
- County Tax Freq: Annually
- Tax w/Assessment: $168,970
- Tax Amount: $7,367
- Tax Year: 2025
- Terms: Standard Sale
- Tax Total Finished Sq. Ft.: 4283
Disclosures and Reports
- Ownership: Fee Simple
- Exclusions: white cabinets in basement, refrigerator in garage, washer dryer, patio furniture, front porch furniture, master bedroom hanging his/her lights above head board in master bd.
- Inclusions: oak cabinets in garage, in the basement- green workstation, surround sound, hanging oak cabinets, oak workstation. range, d/w, refrigerator
- Lot Number: 63.44
Get Pre-Approved Today
Schools
Schools serving 332 Cornerstone Ct
School District:Oxford Area School District
| Name | Grades | Distance |
|---|---|---|
Nottingham School 736 Garfield Street, Oxford, PA 19363 | 3-4 | 0.3 mi |
Elk Ridge School 200 Wickersham Road, Oxford, PA 19363 | 1-2 | 0.4 mi |
Jordan Bank School 536 Hodgson Street, Oxford, PA 19363 | K- | 0.5 mi |
Penn's Grove School 301 South 5th Street, Oxford, PA 19363 | 7-8 | 0.4 mi |
Oxford Area High School 705 Waterway Road, Oxford, PA 19363 | 9-12 | 0.5 mi |
Disclaimer:
School attendance boundaries provided by ATTOM Data Solutions and are for reference only. Contact the school directly to verify enrollment eligibility.
Price & Sales History for 332 Cornerstone Ct
Date
Details
Price
Change
Source
7/02/2026
Sold
$600,000
1.69%
MLS
5/28/2026
Listed
$590,000
—
MLS
Disclaimer: Historical sales information is derived from public records provided by the county offices. Information is not guaranteed and should be independently verified.
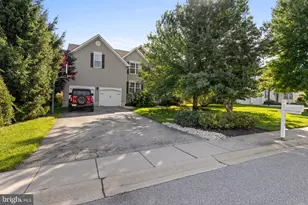
332 Cornerstone Court, Oxford, PA 19363 (MLS# PACT2126254) is a Single Family property that was sold at $600,000 on July 02, 2026. This property was listed by Jim Englert - Brandon Hostetter Team from our Lancaster Office.Want to learn more about 332 Cornerstone Court? Do you have questions about finding other Single Family real estate for sale in Oxford? You can browse all Oxford real estate or contact a Coldwell Banker agent to request more information.