
This is a carousel with tiles that activate property listing cards. Use the previous and next buttons to navigate.
1/1
$568,775
This is a carousel with tiles that activate property listing cards. Use the previous and next buttons to navigate.
1/1
Property Description
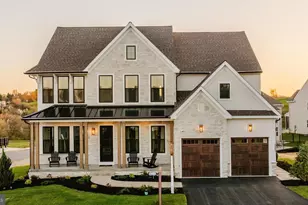
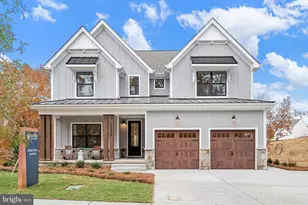
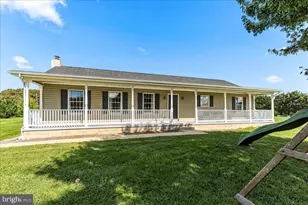
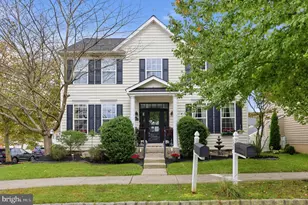
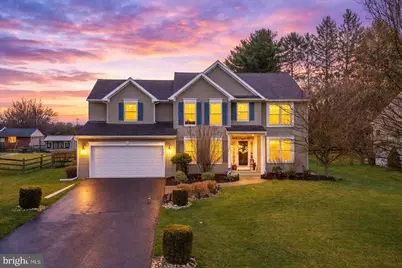
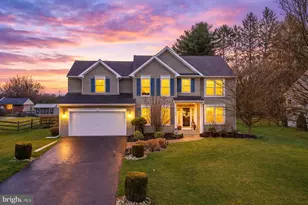
Spacious and open best describe this 4 bedroom 2.5 bath colonial in convenient and desirable Twin Ponds. Hardwood foyer, kitchen and great room. Quaint covered front porch, inviting open hardwood foyer flanked by an open living and dining room say, "Welcome Home". A multipurpose room just off of the foyer is perfect for an office/playroom or guest room. The sun-filled great room features a cozy gas fireplace, an overlook from the upper level and is open to the kitchen. The kitchen features hardwood flooring, stainless steel appliances, an eat-in area with a sliding door leading to the rear patio and fenced yard. The upper level features a convenient laundry room, 4 spacious bedrooms and 2 full baths. The primary bedroom is a true retreat. The en-suite bath features a double vanity sink, tile floor, soaking tub and shower. The unfinished lower level is great for storage, play area or future finishing. The expansive flat rear yard is perfect for gatherings, play and is fenced. Updates: HVAC approx 10 yrs, water heater 2023, garage door 2022, dishwasher-2026. Enjoy the convenient location of being less than 2 miles to the town of Oxford where you can find holiday events, a farmer's market and First Fridays. Shopping, dining and arteries of travel are all nearby.
Full Property Details
Full Property Details for 370 Redbud Dr
General
- Sold For: $568,775
- HOA FEE: $9/month
- HOA FEE FREQ.: Annually
- Taxes: $6,240 (2025)
- Status: Closed
- Type: Single Family
- Source: BrightMLSPhilly
- MLS ID: PACT2120390
- Added to Site: 110 day(s) ago
Interior
- Rooms/Areas: Living Room, Dining Room, Primary Bedroom, Bedroom 2, Bedroom 3, Bedroom 4, Kitchen, Family Room, Library, Laundry, Bathroom 2, Primary Bathroom, Half Bath
- Fireplace: Yes
- Number of Fireplaces: 1
- Fireplace(s): Mantel(s), Gas/Propane
- Appliances: Stainless Steel Appliances, Dishwasher, Disposal, Refrigerator, Stove
Rooms
Bathrooms
- Total Bathrooms: 3
- Full Bathrooms: 2
- Half Bathrooms: 1
- Upper Floor Baths: 2
- Upper - Full Baths: 2
- Main Floor Baths: 1
- Main - 1/2 Baths: 1
Bedrooms
- Total Bedrooms: 4
- Bedrooms Upper: 4
Exterior
- Exterior Features: Sidewalks
Parking
- Garage: Yes
- Garage Spaces: 2
- Total Spaces: 6
- Parking Type: Driveway, Attached Garage
- Garage Description: Garage - Front Entry
Location
- Area: East Nottingham Twp (10369)
- Municipality: EAST NOTTINGHAM TWP
- County: CHESTER
- Subdivision: TWIN PONDS
- Driving Directions: Rt 1, to Twin House, to Waterway to Redbud Dr, Welcome Home
School Information
- School District: Oxford Area
Community
- Association: Yes
Heating & Cooling
- Central air: Yes
- Cooling Type: Central A/C
- Cooling Fuel: Electric
- Heating Type: 90% Forced Air
- Heating Fuel: Natural Gas
- Water Heater: Natural Gas
Utilities
- Sewer: Public Sewer
- Water: Public
Structural Information
- Architectural Style: Colonial
- Structure Type: Detached
- Construction: Vinyl Siding
- Basement: Yes
- Basement Desc.: Other
- Foundation: Other
- Stories Description: Main, Upper 1
- Square Feet: 2,756
- Sq. Ft. Source: Assessor
- Living Area: 2,756 Sq. Ft.
- Finished Above Grnd: 2,756 Sq. Ft.
- Year Built: 2003
- Year Built Source: Assessor
Additional Structures
- Other Structures: Shed
Lot Features
- Lot Size (Acres): 0.34
- Lot Size (Sq. Ft.): 14,971
- Lot Size Source: Assessor
- Zoning: RESIDENTIAL
- Lot Description: Landscaping
- Fencing (Description): Rear
Financial Considerations
- Price Per Sq. Ft.: $206.38
- Association Fee: $110
- Assoc Fee Freq.: Annually
- Assessment Year: 2025
- School Tax: $5,501
- City/TownTax Freq: Annually
- County Tax: $739
- County Tax Freq: Annually
- Tax w/Assessment: $143,100
- Tax Amount: $6,240
- Tax Year: 2025
- Terms: Standard Sale
- Tax Total Finished Sq. Ft.: 2756
Disclosures and Reports
- Ownership: Fee Simple
- Exclusions: Washer, Dryer
- Lot Number: 521
Get Pre-Approved Today
Schools
Schools serving 370 Redbud Dr
School District:Oxford Area School District
| Name | Grades | Distance |
|---|---|---|
Nottingham School 736 Garfield Street, Oxford, PA 19363 | 3-4 | 0.4 mi |
Jordan Bank School 536 Hodgson Street, Oxford, PA 19363 | K- | 0.5 mi |
Elk Ridge School 200 Wickersham Road, Oxford, PA 19363 | 1-2 | 0.6 mi |
Penn's Grove School 301 South 5th Street, Oxford, PA 19363 | 7-8 | 0.4 mi |
Oxford Area High School 705 Waterway Road, Oxford, PA 19363 | 9-12 | 0.7 mi |
Disclaimer:
School attendance boundaries provided by ATTOM Data Solutions and are for reference only. Contact the school directly to verify enrollment eligibility.
Price & Sales History for 370 Redbud Dr
Date
Details
Price
Change
Source
6/02/2026
Sold
$568,775
—
MLS
4/01/2026
Price Increased
$568,775
1.79%
MLS
3/26/2026
Listed
$558,775
—
MLS
Disclaimer: Historical sales information is derived from public records provided by the county offices. Information is not guaranteed and should be independently verified.
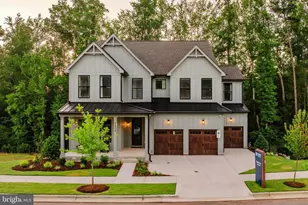
370 Redbud Drive, Oxford, PA 19363 (MLS# PACT2120390) is a Single Family property that was sold at $568,775 on June 02, 2026. This property was sold by Michael "Mike" Skay from our Exton Office.Want to learn more about 370 Redbud Drive? Do you have questions about finding other Single Family real estate for sale in Oxford? You can browse all Oxford real estate or contact a Coldwell Banker agent to request more information.