This is a carousel with tiles that activate property listing cards. Use the previous and next buttons to navigate.
1/1
$515,000
This is a carousel with tiles that activate property listing cards. Use the previous and next buttons to navigate.
1/1
Property Description
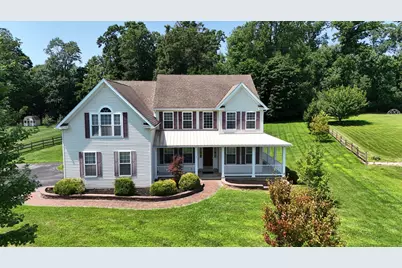
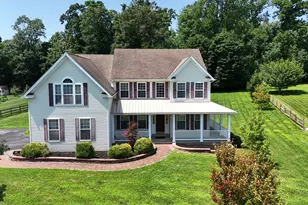
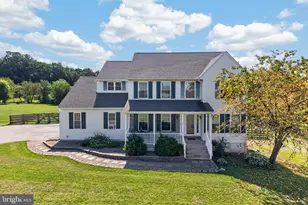
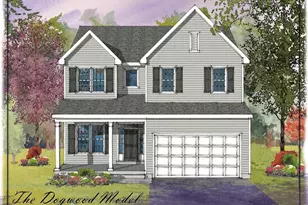
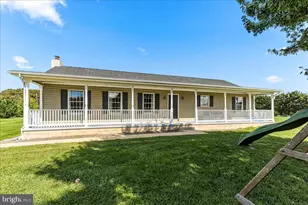
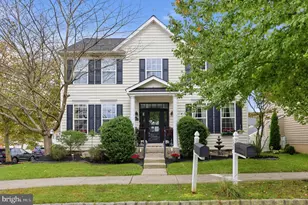
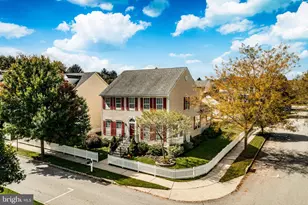
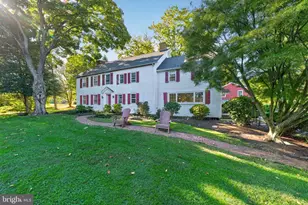
Welcome to this spacious Colonial nestled in the desirable Century Oaks neighborhood, where timeless design, generous living spaces, and endless possibilities come together. Offering plenty of room to grow, entertain, and create lasting memories, this home is ready for your personal vision and finishing touches. Situated on a beautifully sized lot, the property provides expansive outdoor space for gardening, summer gatherings, or simply relaxing in your own backyard retreat. Mature trees border the rear of the property, creating a peaceful, shaded setting, while the recently refreshed landscaping provides a blank canvas for your own curb appeal ideas. One of the home's most distinctive features is the only covered wraparound porch in the neighborhood-an inviting space to enjoy your morning coffee, unwind in the evening, or welcome guests in style. Step inside to a grand entry foyer featuring beautiful hardwood flooring that sets the tone for the home's spacious layout. The formal living room is located to the right, with an elegant dining room to the left, creating ideal spaces for entertaining or holiday gatherings. Just beyond, a private office offers the flexibility to work from home, study, or create a quiet retreat. At the heart of the home, the warm and inviting family room features a cozy gas fireplace and flows seamlessly into the kitchen and sunroom, making it the perfect gathering space for family and friends. The thoughtfully designed kitchen includes a pantry, ceramic tile backsplash, recessed lighting, a large center island, Corian countertops, newer stainless steel refrigerator and dishwasher, and a gas range-providing both functionality and style for everyday living. Filled with natural light, the sunroom offers exceptional versatility and can easily serve as a casual sitting area, playroom, hobby space, or additional entertaining area. Hardwood floors, a ceiling fan, and sliding glass doors leading to the low-maintenance Trex deck create an effortless connection between indoor and outdoor living. Completing the main level is a conveniently located laundry room with cabinetry for added storage, along with a powder room just off the kitchen. Upstairs, double doors lead into the spacious primary suite, featuring a walk in closet, large comfortable sitting area and abundant natural light. The primary bath offers dual single vanities, a relaxing soaking tub, and a separate walk-in shower. The second floor also includes a charming sitting or reading nook, three generously sized secondary bedrooms-including one with a walk-in closet-and a full hall bath. The unfinished walk-out basement offers exceptional potential for future living space, a workshop, home gym, or recreation area while providing abundant storage. Hobbyists and DIY enthusiasts will appreciate the additional 110- and 220-volt electrical circuits already in place. An oversized two-car garage with extensive shelving provides excellent storage and organization. The expanded driveway offers additional parking and enhanced curb appeal. For added peace of mind, the heating and air conditioning systems were updated approximately two years ago. Conveniently located just minutes from historic downtown Oxford, you'll enjoy easy access to popular restaurants, local shops, and community events, while Route 1 is only approximately 15 minutes away for an easy commute. This spacious home offers the perfect opportunity to customize, update, and make it your own while enjoying a sought-after neighborhood and an ideal location.
Full Property Details
Full Property Details for 412 Buttonwood Ln
General
- Sold For: $515,000
- HOA FEE: $21/month
- HOA FEE FREQ.: Annually
- Taxes: $7,889 (2026)
- Status: Closed
- Type: Single Family
- Source: BrightMLSPhilly
- MLS ID: PACT2131644
- Added to Site: 80 day(s) ago
Interior
- Number of Rooms: 11
- Rooms/Areas: Living Room, Dining Room, Primary Bedroom, Sitting Room, Bedroom 2, Bedroom 3, Bedroom 4, Kitchen, Family Room, Sun/Florida Room, Laundry, Office, Half Bath
- Interior Features: Bathroom - Soaking Tub, Bathroom - Walk-In Shower, Breakfast Area, Family Room Off Kitchen, Floor Plan - Open, Kitchen - Eat-In, Kitchen - Island, Pantry, Recessed Lighting, Walk-in Closet(s)
- Fireplace: Yes
- Number of Fireplaces: 1
- Fireplace(s): Gas/Propane
- Appliances: Built-In Microwave, Dishwasher, Dryer - Electric, Oven/Range - Gas, Range Hood, Refrigerator, Washer, Water Heater
- Flooring: Carpet, Hardwood, Vinyl, Ceramic Tile
Rooms
Bathrooms
- Total Bathrooms: 3
- Full Bathrooms: 2
- Half Bathrooms: 1
- Upper Floor Baths: 2
- Upper - Full Baths: 2
- Main Floor Baths: 1
- Main - 1/2 Baths: 1
Bedrooms
- Total Bedrooms: 4
- Bedrooms Upper: 4
Additional Information
- Security/Safety: Security System
Exterior
- Exterior Features: Satellite Dish
- Porch/Patio/Deck: Wrap Around
Parking
- Garage: Yes
- Garage Spaces: 2
- Total Spaces: 2
- Parking Features: Paved Driveway
- Parking Type: Attached Garage
- Garage Description: Additional Storage Area, Garage - Side Entry, Garage Door Opener, Inside Access, Oversized
Location
- Area: East Nottingham Twp (10369)
- Municipality: EAST NOTTINGHAM TWP
- County: CHESTER
- Subdivision: CENTURY OAK
- Cross Streets: Century Oak
- Driving Directions: From Parkesburg Rt.10S, through Oxford to L-Mount Pleasant, L-Century Oak, L-Buttonwood to home on left
School Information
- School District: Oxford Area
- High School: Oxford Area
Community
- Association: Yes
- Assoc. Name: CENTURY OAK
Heating & Cooling
- Central air: Yes
- Cooling Type: Central A/C
- Cooling Fuel: Electric
- Heating Type: Forced Air
- Heating Fuel: Natural Gas
- Water Heater: Natural Gas
Utilities
- Sewer: On Site Septic
- Water: Public
Structural Information
- Architectural Style: Colonial
- Structure Type: Detached
- Construction: Concrete, Vinyl Siding
- Basement: Yes
- Basement Entrance: Yes
- Basement Desc.: Daylight, Full, Outside Entrance, Poured Concrete
- Foundation: Concrete Perimeter
- Roof: Shingle
- Windows: Double Pane
- Doors: Double Entry, Sliding Glass, Six Panel
- Stories Description: Main, Upper 1
- Square Feet: 3,462
- Sq. Ft. Source: Assessor
- Living Area: 3,462 Sq. Ft.
- Finished Above Grnd: 3,462 Sq. Ft.
- Year Built: 2007
- Year Built Source: Estimated
- Property Condition: Good
Additional Structures
- Other Structures: Shed
Lot Features
- Lot Size (Acres): 1.03
- Lot Size (Sq. Ft.): 44,867
- Lot Size Source: Estimated
- Zoning: RESIDENTIAL
Financial Considerations
- Price Per Sq. Ft.: $166.09
- Association Fee: $250
- Assoc Fee Freq.: Annually
- Assessment Year: 2026
- School Tax: $6,955
- County Tax: $934
- County Tax Freq: Annually
- Tax w/Assessment: $180,950
- Tax Amount: $7,889
- Tax Year: 2026
- Terms: Standard Sale
- Tax Total Finished Sq. Ft.: 3462
Disclosures and Reports
- Ownership: Fee Simple
- Inclusions: Refrigerator, Washer, Dryer, AS IS condition
- Lot Number: 67.48
Listed by RE/MAX Professional Realty, Ann Slaymaker
Sold by Lusk & Associates Sotheby's International Realty, Sherry L Merrill

Get Pre-Approved Today
Schools
Schools serving 412 Buttonwood Ln
School District:Oxford Area School District
| Name | Grades | Distance |
|---|---|---|
Nottingham School 736 Garfield Street, Oxford, PA 19363 | 3-4 | 1.1 mi |
Jordan Bank School 536 Hodgson Street, Oxford, PA 19363 | K- | 1.2 mi |
Elk Ridge School 200 Wickersham Road, Oxford, PA 19363 | 1-2 | 1.3 mi |
Penn's Grove School 301 South 5th Street, Oxford, PA 19363 | 7-8 | 1.1 mi |
Oxford Area High School 705 Waterway Road, Oxford, PA 19363 | 9-12 | 1 mi |
Disclaimer:
School attendance boundaries provided by ATTOM Data Solutions and are for reference only. Contact the school directly to verify enrollment eligibility.
Price & Sales History for 412 Buttonwood Ln
Date
Details
Price
Change
Source
9/23/2026
Sold
$515,000
-10.43%
MLS
8/15/2026
Price Reduced
$575,000
-4.17%
MLS
7/24/2026
Listed
$600,000
—
MLS
Disclaimer: Historical sales information is derived from public records provided by the county offices. Information is not guaranteed and should be independently verified.
412 Buttonwood Lane, Oxford, PA 19363 (MLS# PACT2131644) is a Single Family property that was sold at $515,000 on September 23, 2026. Want to learn more about 412 Buttonwood Lane? Do you have questions about finding other Single Family real estate for sale in Oxford? You can browse all Oxford real estate or contact a Coldwell Banker agent to request more information.