This is a carousel with tiles that activate property listing cards. Use the previous and next buttons to navigate.
1/1
$265,000
This is a carousel with tiles that activate property listing cards. Use the previous and next buttons to navigate.
1/1
Property Description
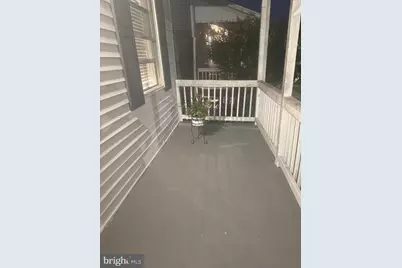
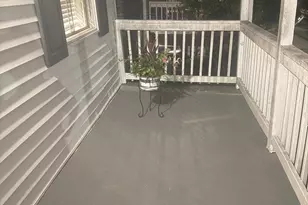
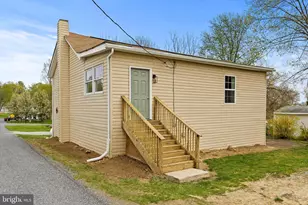
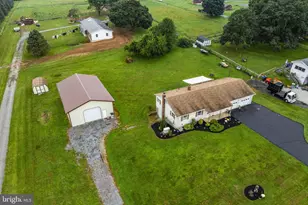
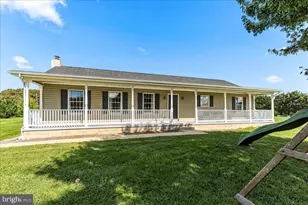
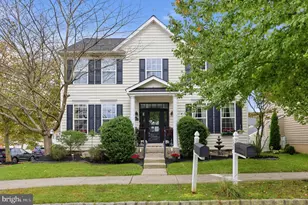
PRICE IMPROVEMENT! You will fall in love with the spacious bright kitchen with convenient Island w/ seating, like new appliances & gas cooking! The open floor plan makes everything flow & feel so spacious & easy to entertain. The convenient laundry includes the washer/dryer and doubles as a back mud room off the kitchen & access to the back yard. You will love the full bath on the main floor as well. Living room is open to the Dining room for large gatherings. there are 2 lovely bedrooms on the 2nd floor with full bath & large corner shower. For added bonus space the walk-up attic can work as an office, bedroom or playroom or simply great storage. 2nd floor and attic carpets provide comfortable and quiet spaces to relax in. The backyard is spacious as well with room for cookouts and play area and storage is provided by utility shed. you will love the savings with the top 'o the line efficient HVAC system for comfort & conveniently zoned for personal use. Basement provides extra storage. Watch the world go by from your front porch and greet passersby. located close enough to walk to downtown shopping, restaurants, PO, Library, parks & entertainment. Located in the charming village of Oxford & wonderful schools. WELCOME HOME! this is currently occupied with wonderful conscientious tenants & would be perfect for investors.
Full Property Details
Full Property Details for 447 Hodgson St
General
- Sold For: $265,000
- Taxes: $4,643 (2025)
- Status: Closed
- Type: Single Family
- Source: BrightMLSPhilly
- MLS ID: PACT2107434
- Added to Site: 359 day(s) ago
Interior
- Rooms/Areas: Living Room, Dining Room, Primary Bedroom, Bedroom 2, Kitchen, Basement, Laundry, Bathroom 1, Bathroom 2, Attic
- Interior Features: Attic, Bathroom - Stall Shower, Bathroom - Tub Shower, Breakfast Area, Built-Ins, Carpet, Combination Dining/Living, Dining Area, Floor Plan - Open, Kitchen - Island, Kitchen - Country, Recessed Lighting, Walk-in Closet(s)
- Appliances: Built-In Microwave, Built-In Range, Dishwasher, Dryer, Exhaust Fan, Oven - Self Cleaning, Oven/Range - Gas, Refrigerator, Stainless Steel Appliances, Washer, Water Heater
- Flooring: Carpet, Vinyl, Tile/Brick
Rooms
Bathrooms
- Total Bathrooms: 2
- Full Bathrooms: 2
- Upper Floor Baths: 1
- Upper - Full Baths: 1
- Main Floor Baths: 1
- Main - Full Baths: 1
Bedrooms
- Total Bedrooms: 2
- Bedrooms Upper: 2
Exterior
- Exterior Features: Exterior Lighting, Sidewalks, Street Lights
- Porch/Patio/Deck: Deck(s), Porch(es)
Parking
- Parking Type: On Street
Location
- Area: Oxford Boro (10306)
- Municipality: OXFORD BORO
- County: CHESTER
- Driving Directions: S ON RT 1, R ON RT 10, L ON HODGSON ST, PROPERTY ON L
School Information
- School District: Oxford Area
- Middle School: Penn's Grove School
- High School: Oxford Area
Community
- Pets Allowed: Yes
- Pets: No Pet Restrictions
Heating & Cooling
- Central air: Yes
- Cooling Type: Central A/C
- Cooling Fuel: Electric
- Heating Type: Baseboard - Electric, Forced Air
- Heating Fuel: Natural Gas
- Water Heater: Natural Gas
Utilities
- Sewer: Public Sewer
- Water: Public
Structural Information
- Architectural Style: Traditional
- Structure Type: Detached
- Construction: Frame
- Basement: Yes
- Basement Desc.: Interior Access, Unfinished, Partial
- Foundation: Block
- Roof: Pitched, Shingle
- Walls/Ceilings: High
- Stories Description: Main, Upper 1
- Square Feet: 1,254
- Sq. Ft. Source: Assessor
- Living Area: 1,254 Sq. Ft.
- Finished Above Grnd: 1,254 Sq. Ft.
- Year Built: 1915
- Year Built Source: Assessor
- Property Condition: Excellent, Very Good
Lot Features
- Lot Size (Acres): 0.08
- Lot Size (Sq. Ft.): 3,550
- Lot Size Source: Assessor
- Zoning: RESIDENTIAL
- Lot Description: Cleared, Level, Rear Yard
Financial Considerations
- Price Per Sq. Ft.: $211.32
- Assessment Year: 2025
- School Tax: $3,117
- City/TownTax: $1,108
- City/TownTax Freq: Annually
- County Tax: $419
- County Tax Freq: Annually
- Tax w/Assessment: $81,090
- Tax Amount: $4,643
- Tax Year: 2025
- Terms: Standard Sale
- Tax Total Finished Sq. Ft.: 1254
Disclosures and Reports
- Ownership: Fee Simple
- Exclusions: TENANT PERSONAL PROPERTY
- Inclusions: OVENRANGE, DISHWASHER, REFRIGERATOR, MICROWAVE, WASHER & DRYER
- Lot Number: 10
Listed by RE/MAX SmartHub Realty, Dawn A Loken and RE/MAX SmartHub Realty, Hope Klein
Sold by RE/MAX Excellence - Kennett Square, Susan R. Todd

Get Pre-Approved Today
Schools
Schools serving 447 Hodgson St
School District:Oxford Area School District
| Name | Grades | Distance |
|---|---|---|
Jordan Bank School 536 Hodgson Street, Oxford, PA 19363 | K- | 0.2 mi |
Nottingham School 736 Garfield Street, Oxford, PA 19363 | 3-4 | 0.4 mi |
Elk Ridge School 200 Wickersham Road, Oxford, PA 19363 | 1-2 | 0.6 mi |
Penn's Grove School 301 South 5th Street, Oxford, PA 19363 | 7-8 | 0.2 mi |
Oxford Area High School 705 Waterway Road, Oxford, PA 19363 | 9-12 | 1.1 mi |
Disclaimer:
School attendance boundaries provided by ATTOM Data Solutions and are for reference only. Contact the school directly to verify enrollment eligibility.
Price & Sales History for 447 Hodgson St
Date
Details
Price
Change
Source
7/08/2026
Sold
$265,000
—
MLS
6/05/2026
Price Reduced
$265,000
-8.62%
MLS
9/02/2025
Listed
$290,000
—
MLS
Disclaimer: Historical sales information is derived from public records provided by the county offices. Information is not guaranteed and should be independently verified.
447 Hodgson Street, Oxford, PA 19363 (MLS# PACT2107434) is a Single Family property that was sold at $265,000 on July 08, 2026. Want to learn more about 447 Hodgson Street? Do you have questions about finding other Single Family real estate for sale in Oxford? You can browse all Oxford real estate or contact a Coldwell Banker agent to request more information.