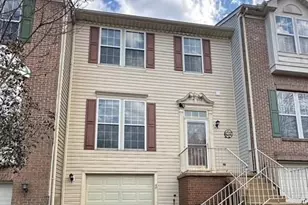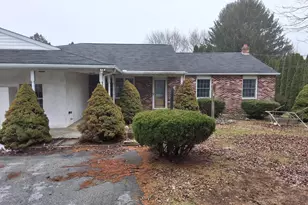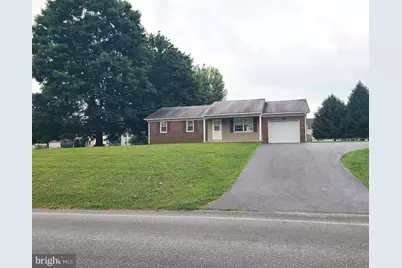
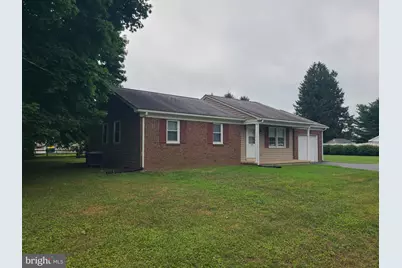
This is a carousel with tiles that activate property listing cards. Use the previous and next buttons to navigate.
$2,600 Just Listed
This is a carousel with tiles that activate property listing cards. Use the previous and next buttons to navigate.
Full Property Details for 490 5th St
General
- Rent: $2,600
- Status: Active
- Type: Single Family
- Source: BrightMLSPhilly
- MLS ID: PACT2130178
- Updated: 7/10/2026
- Added to Site: 3 day(s) ago
Rental Information
- Max. Lease (Mths): 12
- Min. Lease (Mths): 12
- Rent Includes: None
Interior
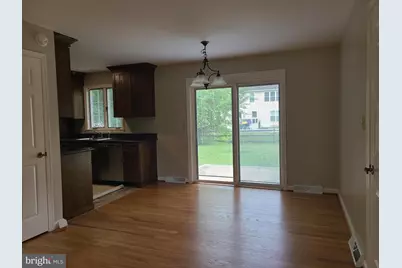
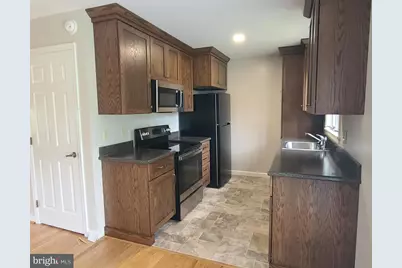
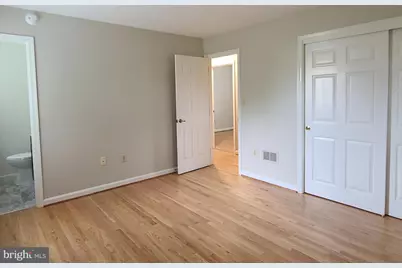
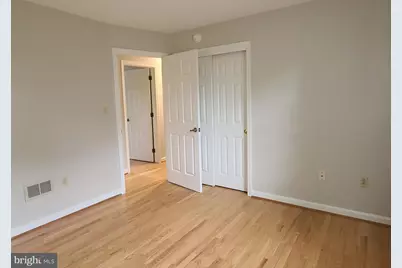
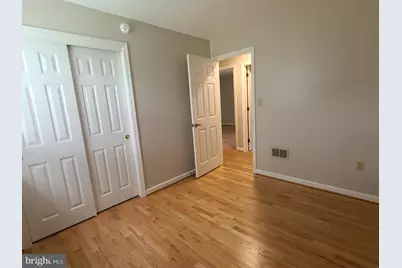
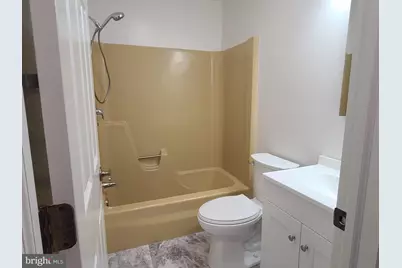
- Rooms/Areas: Living Room, Dining Room, Primary Bedroom, Bedroom 2, Kitchen, Bedroom 1, Full Bath, Half Bath
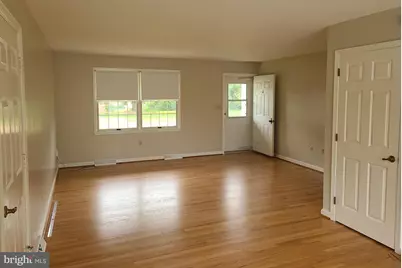
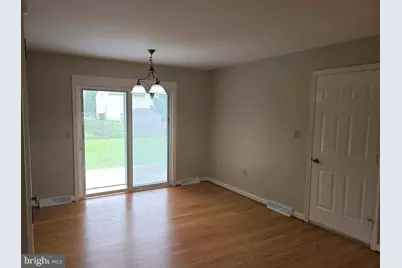
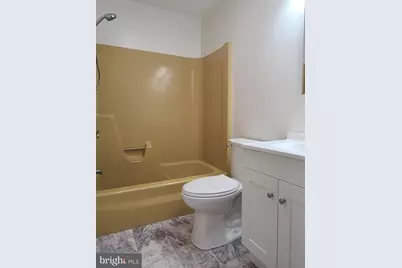
- Interior Features: Bathroom - Tub Shower, Combination Dining/Living, Wood Floors
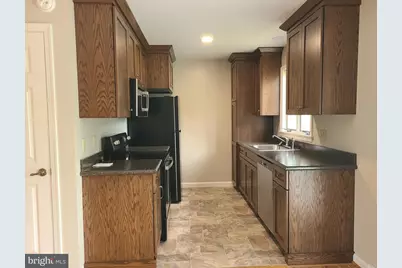
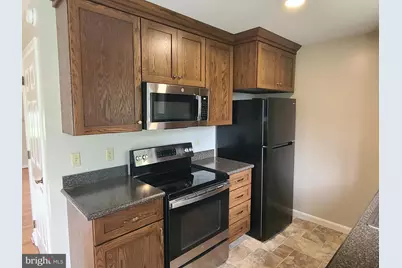
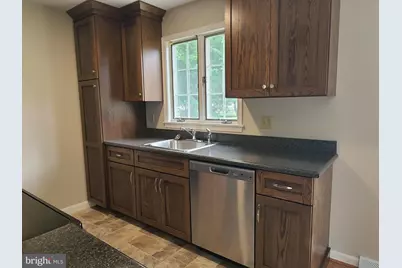
- Appliances: Built-In Microwave, Dishwasher, Dryer, Oven/Range - Electric, Refrigerator, Washer, Water Heater, Dryer - Electric
- Flooring: Wood, Vinyl
Rooms
Bathrooms
- Total Bathrooms: 2
- Full Bathrooms: 1
- Half Bathrooms: 1
- Main Floor Baths: 2
- Main - Full Baths: 1
- Main - 1/2 Baths: 1
Bedrooms
- Total Bedrooms: 3
- Bedrooms Main & Up: 3
Exterior
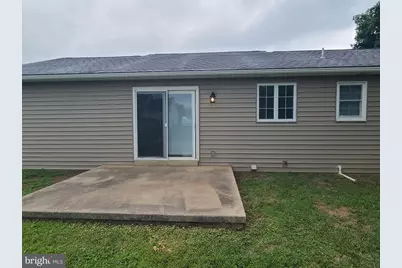
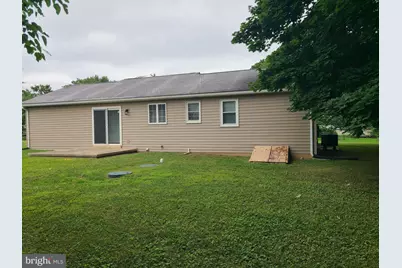
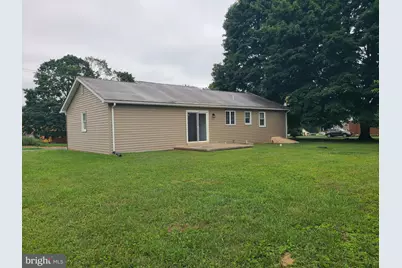
- Porch/Patio/Deck: Patio(s), Porch(es)
Parking
- Garage: Yes
- Garage Spaces: 1
- Total Spaces: 5
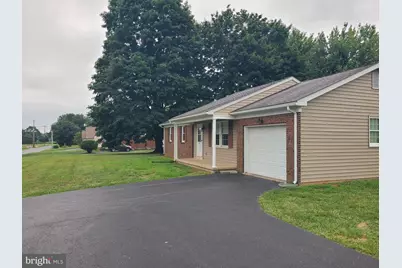
- Parking Features: Asphalt Driveway, Paved Driveway
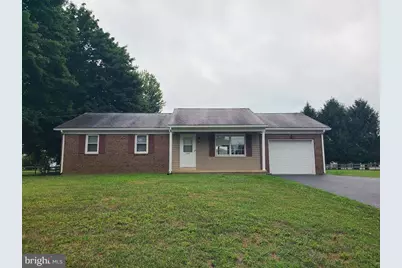
- Parking Type: Attached Garage, Driveway
- Garage Description: Garage - Front Entry, Inside Access
Location
- Area: East Nottingham Twp (10369)
- Municipality: EAST NOTTINGHAM TWP
- County: CHESTER
- Driving Directions: use google maps
School Information
- School District: Oxford Area
Heating & Cooling
- Central air: Yes
- Cooling Type: Central A/C
- Cooling Fuel: Electric
- Heating Type: Heat Pump(s), Forced Air
- Heating Fuel: Electric
- Water Heater: Electric
Utilities
- Sewer: Private Septic Tank
- Water: Public
- Utility Description: Electric Available
Structural Information
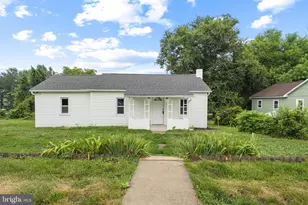
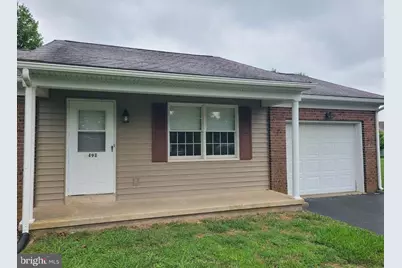
- Architectural Style: Ranch/Rambler
- Structure Type: Detached
- Construction: Brick, Vinyl Siding
- Basement: Yes
- Basement Desc.: Daylight, Full, Full, Interior Access, Unfinished
- Foundation: Block
- Doors: Sliding Glass, Storm
- Stories Description: Main
- Square Feet: 1,080
- Sq. Ft. Source: Assessor
- Living Area: 1,080 Sq. Ft.
- Finished Above Grnd: 1,080 Sq. Ft.
- Year Built: 1979
- Year Built Source: Assessor
Lot Features
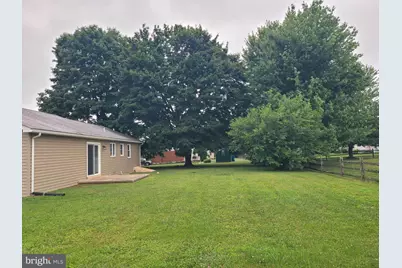
- Property View: Garden/Lawn, Street
- Lot Size (Acres): 0.69
- Lot Size (Sq. Ft.): 30,000
- Lot Size Source: Assessor
- Street/Road Desc.: Paved
- Zoning: RESIDENTIAL
- Lot Description: Front Yard, Rear Yard, SideYard(s)
Financial Considerations
- Price Per Sq. Ft.: $2.41
- Application Fee: $50
- Security Deposit: $2,600
- Pre-Paid Lst Mth Rnt: $1
- Tenant Pays: Electricity, Hot Water, Lawn/Tree/Shrub Care, Utilities - All, Water, Snow Removal
- Tax Total Finished Sq. Ft.: 1080
Disclosures and Reports
- Ownership: Other
- Inclusions: Washer, Dryer, Refrigerator
Listed by Beiler-Campbell Realtors-Oxford, Rebecca L Johnson
Schools serving 490 5th St
| Name | Grades | Distance |
|---|---|---|
Nottingham School 736 Garfield Street, Oxford, PA 19363 | 3-4 | 0.5 mi |
Jordan Bank School 536 Hodgson Street, Oxford, PA 19363 | K- | 0.6 mi |
Elk Ridge School 200 Wickersham Road, Oxford, PA 19363 | 1-2 | 0.7 mi |
Penn's Grove School 301 South 5th Street, Oxford, PA 19363 | 7-8 | 0.5 mi |
Oxford Area High School 705 Waterway Road, Oxford, PA 19363 | 9-12 | 0.6 mi |
Price History for 490 5th St
490 5th Street, Oxford, PA 19363 (MLS# PACT2130178) is a Single Family property with 3 bedrooms, 1 full bathroom and 1 partial bathroom. 490 5th Street is currently listed for rent at $2,600 and was received on July 10, 2026. Want to learn more about 490 5th Street? Do you have questions about finding other real estate for sale or rent in Oxford? You can browse all Oxford rentals or contact a Coldwell Banker agent to request more information.