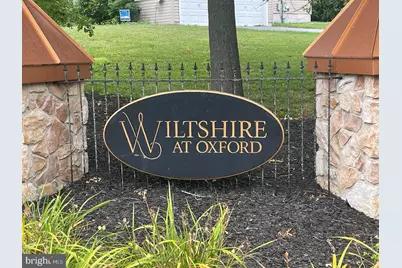

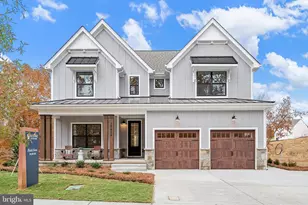
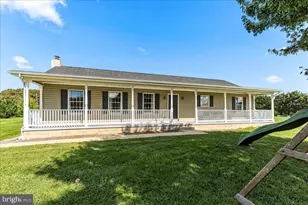
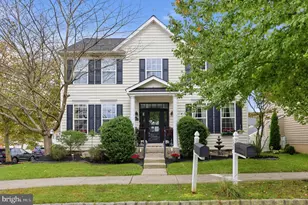
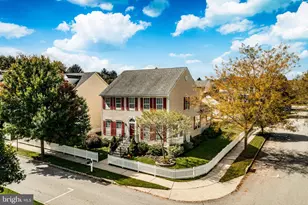
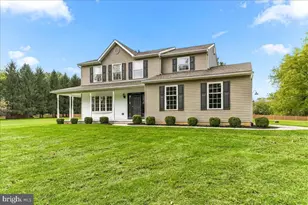
This is a carousel with tiles that activate property listing cards. Use the previous and next buttons to navigate.
1/1
$570,000
This is a carousel with tiles that activate property listing cards. Use the previous and next buttons to navigate.
1/1
Property Description
Welcome to 728 Slate Hill Dr, Oxford, PA - Where Style, Space & Serenity Come Together Prepare to fall in love with a home that truly has it all. Nestled in one of Oxford's most sought-after neighborhoods and served by a highly regarded school district, 728 Slate Hill Dr offers the perfect balance of peaceful living, modern comfort, and everyday convenience. From the moment you arrive, you'll be captivated by the home's impressive presence, spacious design, and inviting atmosphere. Surrounded by tranquil scenery and away from the noise and chaos of city life, this property provides the privacy and serenity today's buyers crave-while remaining just minutes from shopping centers, restaurants, entertainment, major interstate highways, and countless destinations for work, travel, and recreation. A Home Designed for Comfortable Living Step inside and discover a bright, open floor plan filled with natural light, soaring ceilings, and generous living spaces designed for both everyday comfort and elegant entertaining. Recent upgrades, including newer roofing, windows, and flooring, provide peace of mind and enhance the home's modern appeal. Every room feels airy and welcoming, creating an environment where family and friends can gather, relax, and make lasting memories. An Owner's Suite You'll Never Want to Leave The magnificent primary suite is a true private retreat. This oversized sanctuary features: A spacius Jacuzzi soaking tub Separate shower Spacious walk-in closet High ceilings Abundant natural light Plenty of room for a sitting area, home office, or personal retreat space It's the perfect place to unwind after a long day and enjoy the comfort you deserve. Incredible Income Potential or In-Law Suite One of the home's most valuable and unique features is its full-size finished basement with a private entrance. This versatile space offers: Private bathroom Kitchenette area Entertainment bar Large living room/recreation space Separate access for privacy Whether you're looking for a potential rental opportunity to generate additional income, a comfortable in-law suite, guest quarters, or a private space for extended family, this lower level provides endless possibilities and exceptional value. Outdoor Living at Its Finest Step outside onto the beautiful rear deck and envision mornings with coffee as the sun rises, outdoor breakfasts with family, weekend barbecues, evening dinners under the stars, and unforgettable gatherings with friends. The backyard setting creates the perfect backdrop for relaxation, entertaining, and making cherished memories year-round. The Best of Both Worlds Enjoy the peace and tranquility of a desirable residential community while staying conveniently close to everything you need: Shopping centers Restaurants and dining Parks and recreation Major interstate highways Easy commuting routes Regional attractions and travel destinations This location delivers the rare combination of privacy, convenience, and lifestyle that today's buyers are searching for. Don't Miss This Opportunity 728 Slate Hill Dr is more than a house-it's a lifestyle. Spacious, elegant, versatile, and beautifully maintained, this exceptional property offers room to grow, room to entertain, and room to create memories for years to come. If you've been searching for a home that combines luxury, comfort, income potential, and a prime location, your search ends here. Schedule your private tour today and experience everything 728 Slate Hill Dr has to offer before someone else calls it home.
Full Property Details
Full Property Details for 728 Slate Hill Dr
General
- Sold For: $570,000
- HOA FEE: $23/month
- HOA FEE FREQ.: Annually
- Taxes: $7,331 (2026)
- Status: Closed
- Type: Single Family
- Source: BrightMLSPhilly
- MLS ID: PACT2129106
- Added to Site: 111 day(s) ago
Interior
- Fireplace: Yes
- Number of Fireplaces: 1
Rooms
Bathrooms
- Total Bathrooms: 4
- Full Bathrooms: 3
- Half Bathrooms: 1
- Upper Floor Baths: 2
- Upper - Full Baths: 2
- Main Floor Baths: 1
- Main - 1/2 Baths: 1
- Lower Floor Baths: 1
- Lower - Full Baths: 1
Bedrooms
- Total Bedrooms: 5
- Bedrooms Upper: 4
- Bedrooms Lower: 1
Parking
- Garage: Yes
- Garage Spaces: 2
- Total Spaces: 2
- Parking Features: Asphalt Driveway
- Parking Type: Attached Garage, Driveway
- Garage Description: Garage - Front Entry
Location
- Area: East Nottingham Twp (10369)
- Municipality: EAST NOTTINGHAM TWP
- County: CHESTER
- Subdivision: EAST NOTTINGHAM TW
- Driving Directions: PLEASE USE GPS
School Information
- School District: Oxford Area
Community
- Association: Yes
Heating & Cooling
- Central air: Yes
- Cooling Type: Central A/C
- Cooling Fuel: Natural Gas
- Heating Type: Forced Air
- Heating Fuel: Natural Gas
- Water Heater: Natural Gas
Utilities
- Sewer: Public Sewer
- Water: Public
Structural Information
- Architectural Style: Colonial
- Structure Type: Detached
- Construction: Vinyl Siding, Stone
- Basement: Yes
- Basement Desc.: Fully Finished
- Foundation: Concrete Perimeter
- Stories Description: Lower 1, Main, Upper 1
- Square Feet: 3,674
- Sq. Ft. Source: Assessor
- Living Area: 3,674 Sq. Ft.
- Finished Above Grnd: 2,974 Sq. Ft.
- Finished Below Grnd: 700 Sq. Ft.
- Year Built: 2000
- Year Built Source: Estimated
Unit Information
Unit 1
- Bathrooms-Lower: 1
- Bedrooms-Lower: 1
Lot Features
- Lot Size (Acres): 0.41
- Lot Size (Sq. Ft.): 17,860
- Lot Size Source: Estimated
- Zoning: R2
Financial Considerations
- Price Per Sq. Ft.: $191.63
- Association Fee: $275
- Assoc Fee Freq.: Annually
- Assessment Year: 2026
- School Tax: $6,463
- County Tax: $868
- County Tax Freq: Annually
- Tax w/Assessment: $168,150
- Tax Amount: $7,331
- Tax Year: 2026
- Terms: Standard Sale
- Tax Total Finished Sq. Ft.: 3674
Disclosures and Reports
- Ownership: Fee Simple
- Lot Number: 64.3
Listed by 20/20 Real Estate - Bensalem, ROXANA CONTRERAS
Sold by LPT Realty, LLC, Kate Bird

Get Pre-Approved Today
Schools
Schools serving 728 Slate Hill Dr
School District:Oxford Area School District
| Name | Grades | Distance |
|---|---|---|
Elk Ridge School 200 Wickersham Road, Oxford, PA 19363 | 1-2 | 0.3 mi |
Nottingham School 736 Garfield Street, Oxford, PA 19363 | 3-4 | 0.5 mi |
Jordan Bank School 536 Hodgson Street, Oxford, PA 19363 | K- | 0.7 mi |
Penn's Grove School 301 South 5th Street, Oxford, PA 19363 | 7-8 | 0.7 mi |
Oxford Area High School 705 Waterway Road, Oxford, PA 19363 | 9-12 | 0.5 mi |
Disclaimer:
School attendance boundaries provided by ATTOM Data Solutions and are for reference only. Contact the school directly to verify enrollment eligibility.
Price & Sales History for 728 Slate Hill Dr
Date
Details
Price
Change
Source
9/24/2026
Sold
$570,000
0.02%
MLS
8/14/2026
Price Reduced
$569,900
-1.38%
MLS
7/28/2026
Price Reduced
$577,900
-1.7%
MLS
6/23/2026
Listed
$587,900
—
MLS
Disclaimer: Historical sales information is derived from public records provided by the county offices. Information is not guaranteed and should be independently verified.
728 Slate Hill Drive, Oxford, PA 19363 (MLS# PACT2129106) is a Single Family property that was sold at $570,000 on September 24, 2026. Want to learn more about 728 Slate Hill Drive? Do you have questions about finding other Single Family real estate for sale in Oxford? You can browse all Oxford real estate or contact a Coldwell Banker agent to request more information.