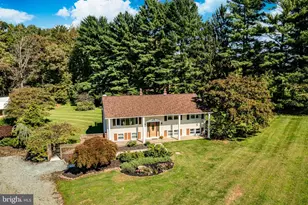
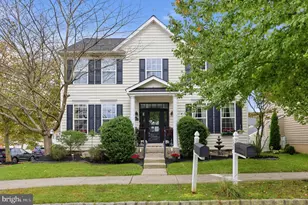
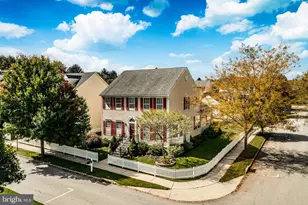
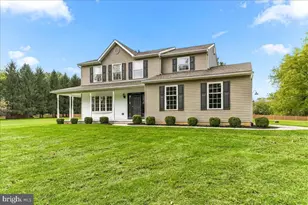
Full Property Details for 894 Lewisville Rd
General
- Sold For: $465,000
- Taxes: $4,689 (2026)
- Status: Closed
- Type: Single Family
- Source: BrightMLSPhilly
- MLS ID: PACT2135224
- Added to Site: 33 day(s) ago
Interior
- Interior Features: Built-Ins, Ceiling Fan(s), Floor Plan - Traditional, Kitchen - Eat-In, Kitchen - Island, Primary Bath(s), Recessed Lighting, Stove - Wood, Upgraded Countertops, Window Treatments, Wood Floors
- Fireplace: Yes
- Number of Fireplaces: 1
- Fireplace(s): Brick
- Appliances: Dishwasher, Dryer - Electric, Washer
Rooms
- Total Bathrooms: 3
- Full Bathrooms: 2
- Half Bathrooms: 1
- Main Floor Baths: 2
- Main - Full Baths: 2
- Lower Floor Baths: 1
- Lower - 1/2 Baths: 1
- Total Bedrooms: 3
- Bedrooms Main & Up: 3
Exterior
- Porch/Patio/Deck: Deck(s), Patio(s)
Parking
- Garage: Yes
- Garage Spaces: 1
- Total Spaces: 5
- Parking Features: Asphalt Driveway
- Parking Type: Attached Garage, Driveway
- Garage Description: Additional Storage Area, Garage - Side Entry, Garage Door Opener, Inside Access
Location
- Area: Elk Twp (10370)
- Municipality: ELK TWP
- County: CHESTER
- Subdivision: PEACEDALE COURT
- Cross Streets: Peacedale Ct
- Driving Directions: GPS
School Information
- School District: Oxford Area
Heating & Cooling
- Central air: Yes
- Cooling Type: Central A/C, Heat Pump(s)
- Cooling Fuel: Electric
- Heating Type: Heat Pump(s), Forced Air, Wood Burn Stove
- Heating Fuel: Electric, Wood
- Water Heater: Electric
Utilities
- Sewer: On Site Septic
- Water: Well
- Utility Description: Cable TV
Structural Information
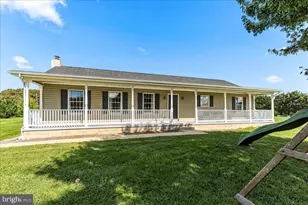
- Architectural Style: Bi-level
- Structure Type: Detached
- Construction: Brick, Vinyl Siding
- Basement: Yes
- Basement Entrance: Yes
- Basement Desc.: Combination, Heated, Partially Finished, Rear Entrance, Side Entrance, Walkout Level, Windows
- Foundation: Concrete Perimeter
- Roof: Shingle
- Windows: Double Hung, Screens
- Stories Description: Lower 1, Main
- Square Feet: 1,426
- Sq. Ft. Source: Assessor
- Living Area: 1,426 Sq. Ft.
- Finished Above Grnd: 1,106 Sq. Ft.
- Finished Below Grnd: 320 Sq. Ft.
- Year Built: 1989
- Year Built Source: Assessor
Unit Information
Additional Structures
Lot Features
- Lot Size (Acres): 1
- Lot Size (Sq. Ft.): 43,560
- Lot Size Source: Assessor
- Zoning: RESIDENTIAL
- Lot Description: Front Yard, Rear Yard, Trees/Wooded, Level, Landscaping
- Fencing (Description): Split Rail
Financial Considerations
- Price Per Sq. Ft.: $406.87
- Assessment Year: 2026
- School Tax: $4,132
- City/TownTax: $26
- City/TownTax Freq: Annually
- County Tax: $530
- County Tax Freq: Annually
- Tax w/Assessment: $102,680
- Tax Amount: $4,689
- Tax Year: 2026
- Terms: Standard Sale
- Tax Total Finished Sq. Ft.: 1426
Disclosures and Reports
- Ownership: Fee Simple
- Exclusions: Wooden shelves and brackets in lower level, 3 blink security cameras, swing in yard
- Inclusions: Washer, Dryer, Refrigerator, Chicken Coop
- Lot Number: 0018.03A0
Listed by Beiler-Campbell Realtors-Oxford, Jennifer MacKenzie and Beiler-Campbell Realtors-Oxford, Susan Dobinson
Sold by Northrop Realty, Jayme Gravell Horsey