This is a carousel with tiles that activate property listing cards. Use the previous and next buttons to navigate.
1/1
$220,000
This is a carousel with tiles that activate property listing cards. Use the previous and next buttons to navigate.
1/1
Property Description
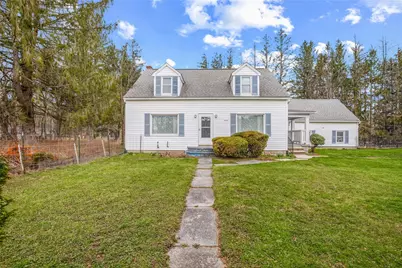
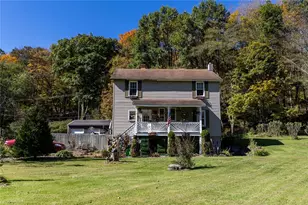
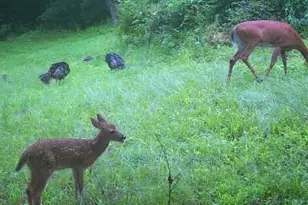
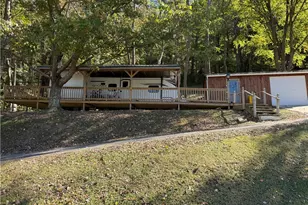
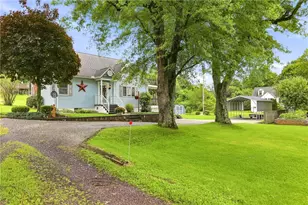
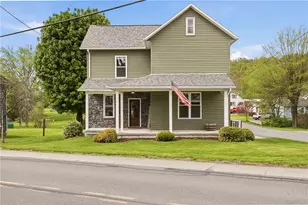
Your Country Escape Awaits: 5-Acre Mini-Farm in Paint Twp! Here's your chance to own a 5+ acre farmette that combines character and modern updates in Windber School District. This inviting 3-bedroom, 2-bathroom home features real hardwood floors throughout most of the interior and a sun-drenched living room anchored by a large picture window. The main level offers a seamless flow between the dining room, a fully-equipped kitchen, and a convenient first-floor bedroom situated next to a recently remodeled bathroom. Upstairs, you'll find two additional bedrooms and ample attic storage. The home's infrastructure boasts energy-efficient double-pane windows, a newer hot water tank, and a professionally waterproofed basement with new exterior stairs. The exterior is an animal lover's dream, offering a mix of wooded privacy and functional pasture complete with two fenced areas. Whether you envision a hobby farm or a professional workspace, the massive 24x40 insulated pole barn provides endless possibilities, supplemented by a detached two-car garage. Between the peaceful covered side porch and the spacious rear deck, this property has so much to love about it inside and out!
Full Property Details
Full Property Details for 4945 Clear Shade Dr
General
- Sold For: $220,000
- Taxes: $1,664
- Status: Closed
- Type: Single Family
- Source: West_Penn_MLS
- MLS ID: 1746090
- Added to Site: 59 day(s) ago
Interior
- Appliances: Some Electric Appliances, Dryer, Dishwasher, Refrigerator, Stove, Washer
- Flooring: Hardwood, Vinyl
Rooms
Bathrooms
- Total Bathrooms: 2
- Full Bathrooms: 2
Bedrooms
- Total Bedrooms: 3
Parking
- Garage: Yes
- Total Spaces: 4
- Parking Features: Detached, Garage
Location
- County: Somerset/Cambria
- Driving Directions: Do not follow Google Maps directions. Follow 56 out of Windber. After passing Clear Shade Diesel/Pacific Pride the home will be on the left. Look for sign.
School Information
- Elem School District: Windber Area
- Midd School District: Windber Area
- High School District: Windber Area
Heating & Cooling
- Heating Type: Hot Water, Oil
Utilities
- Sewer: Septic Tank
- Water: Public
Structural Information
- Architectural Style: Cape Cod
- Construction: Vinyl Siding
- Basement: Yes
- Basement Desc.: Unfinished, Walk-Up Access
- Roof: Asphalt
- Windows: Multi Pane, Screens
- Building Size: 1666
- Year Built: 1950
- Property Condition: Resale
Lot Features
- Lot Size (Acres): 5.63
- Lot Dimensions: 5.63
Financial Considerations
- Assessment Amount: $26,750
- Tax Amount: $1,664
Listing courtesy of Berkshire Hathaway The Preferred Realty
Sold courtesy of Outside Offices NOT Subscribers

Get Pre-Approved Today
Schools
Schools serving 4945 Clear Shade Dr
School District:Windber Area School District
| Name | Grades | Distance |
|---|---|---|
Windber El School 421 Sugar Maple Drive, Windber, PA 15963 | K-5 | 1.7 mi |
Windber Area Middle School 2301 Graham Avenue, Windber, PA 15963 | 6-8 | 2.6 mi |
Windber Area High School 2301 Graham Avenue, Windber, PA 15963 | 9-12 | 2.6 mi |
Disclaimer:
School attendance boundaries provided by ATTOM Data Solutions and are for reference only. Contact the school directly to verify enrollment eligibility.
Price & Sales History for 4945 Clear Shade Dr
Date
Details
Price
Change
Source
5/22/2026
Sold
$220,000
0.05%
MLS
4/01/2026
Listed
$219,900
—
MLS
Disclaimer: Historical sales information is derived from public records provided by the county offices. Information is not guaranteed and should be independently verified.
4945 Clear Shade Dr., Paint Township, PA 15963 (MLS# 1746090) is a Single Family property that was sold at $220,000 on May 22, 2026. Want to learn more about 4945 Clear Shade Dr.? Do you have questions about finding other Single Family real estate for sale in Paint Township? You can browse all Paint Township real estate or contact a Coldwell Banker agent to request more information.